Back
A13 Cincy

A13 Cincy

1 bed
1 bath
1,013 SqFt

Floor plan overview

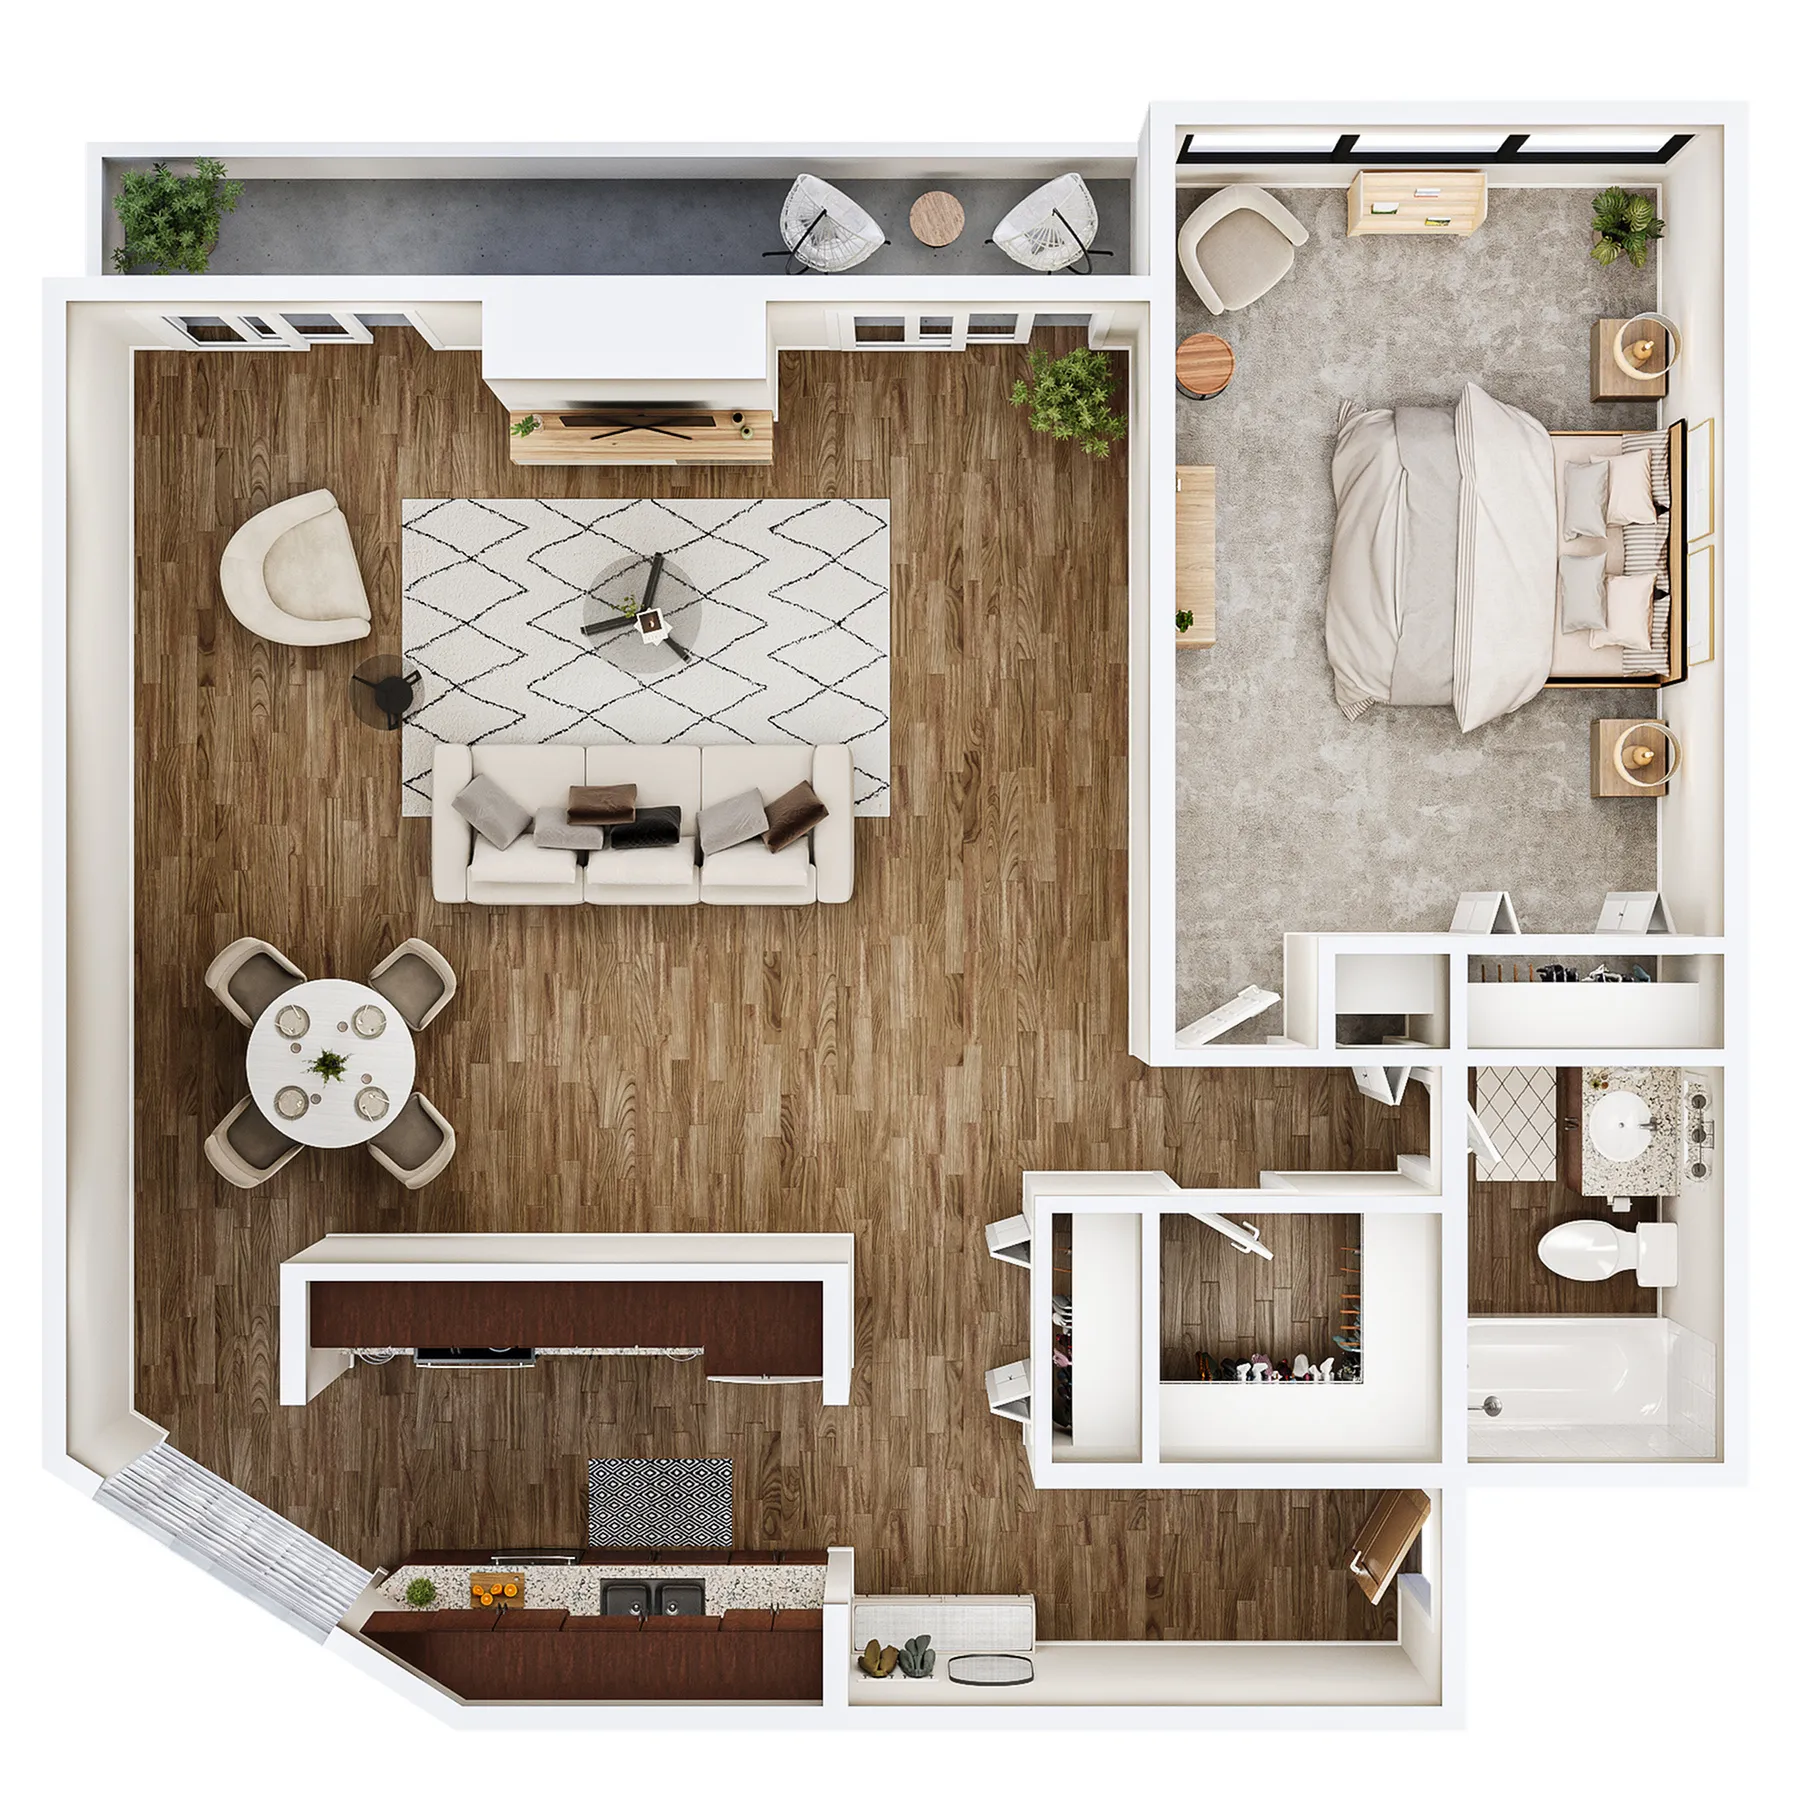
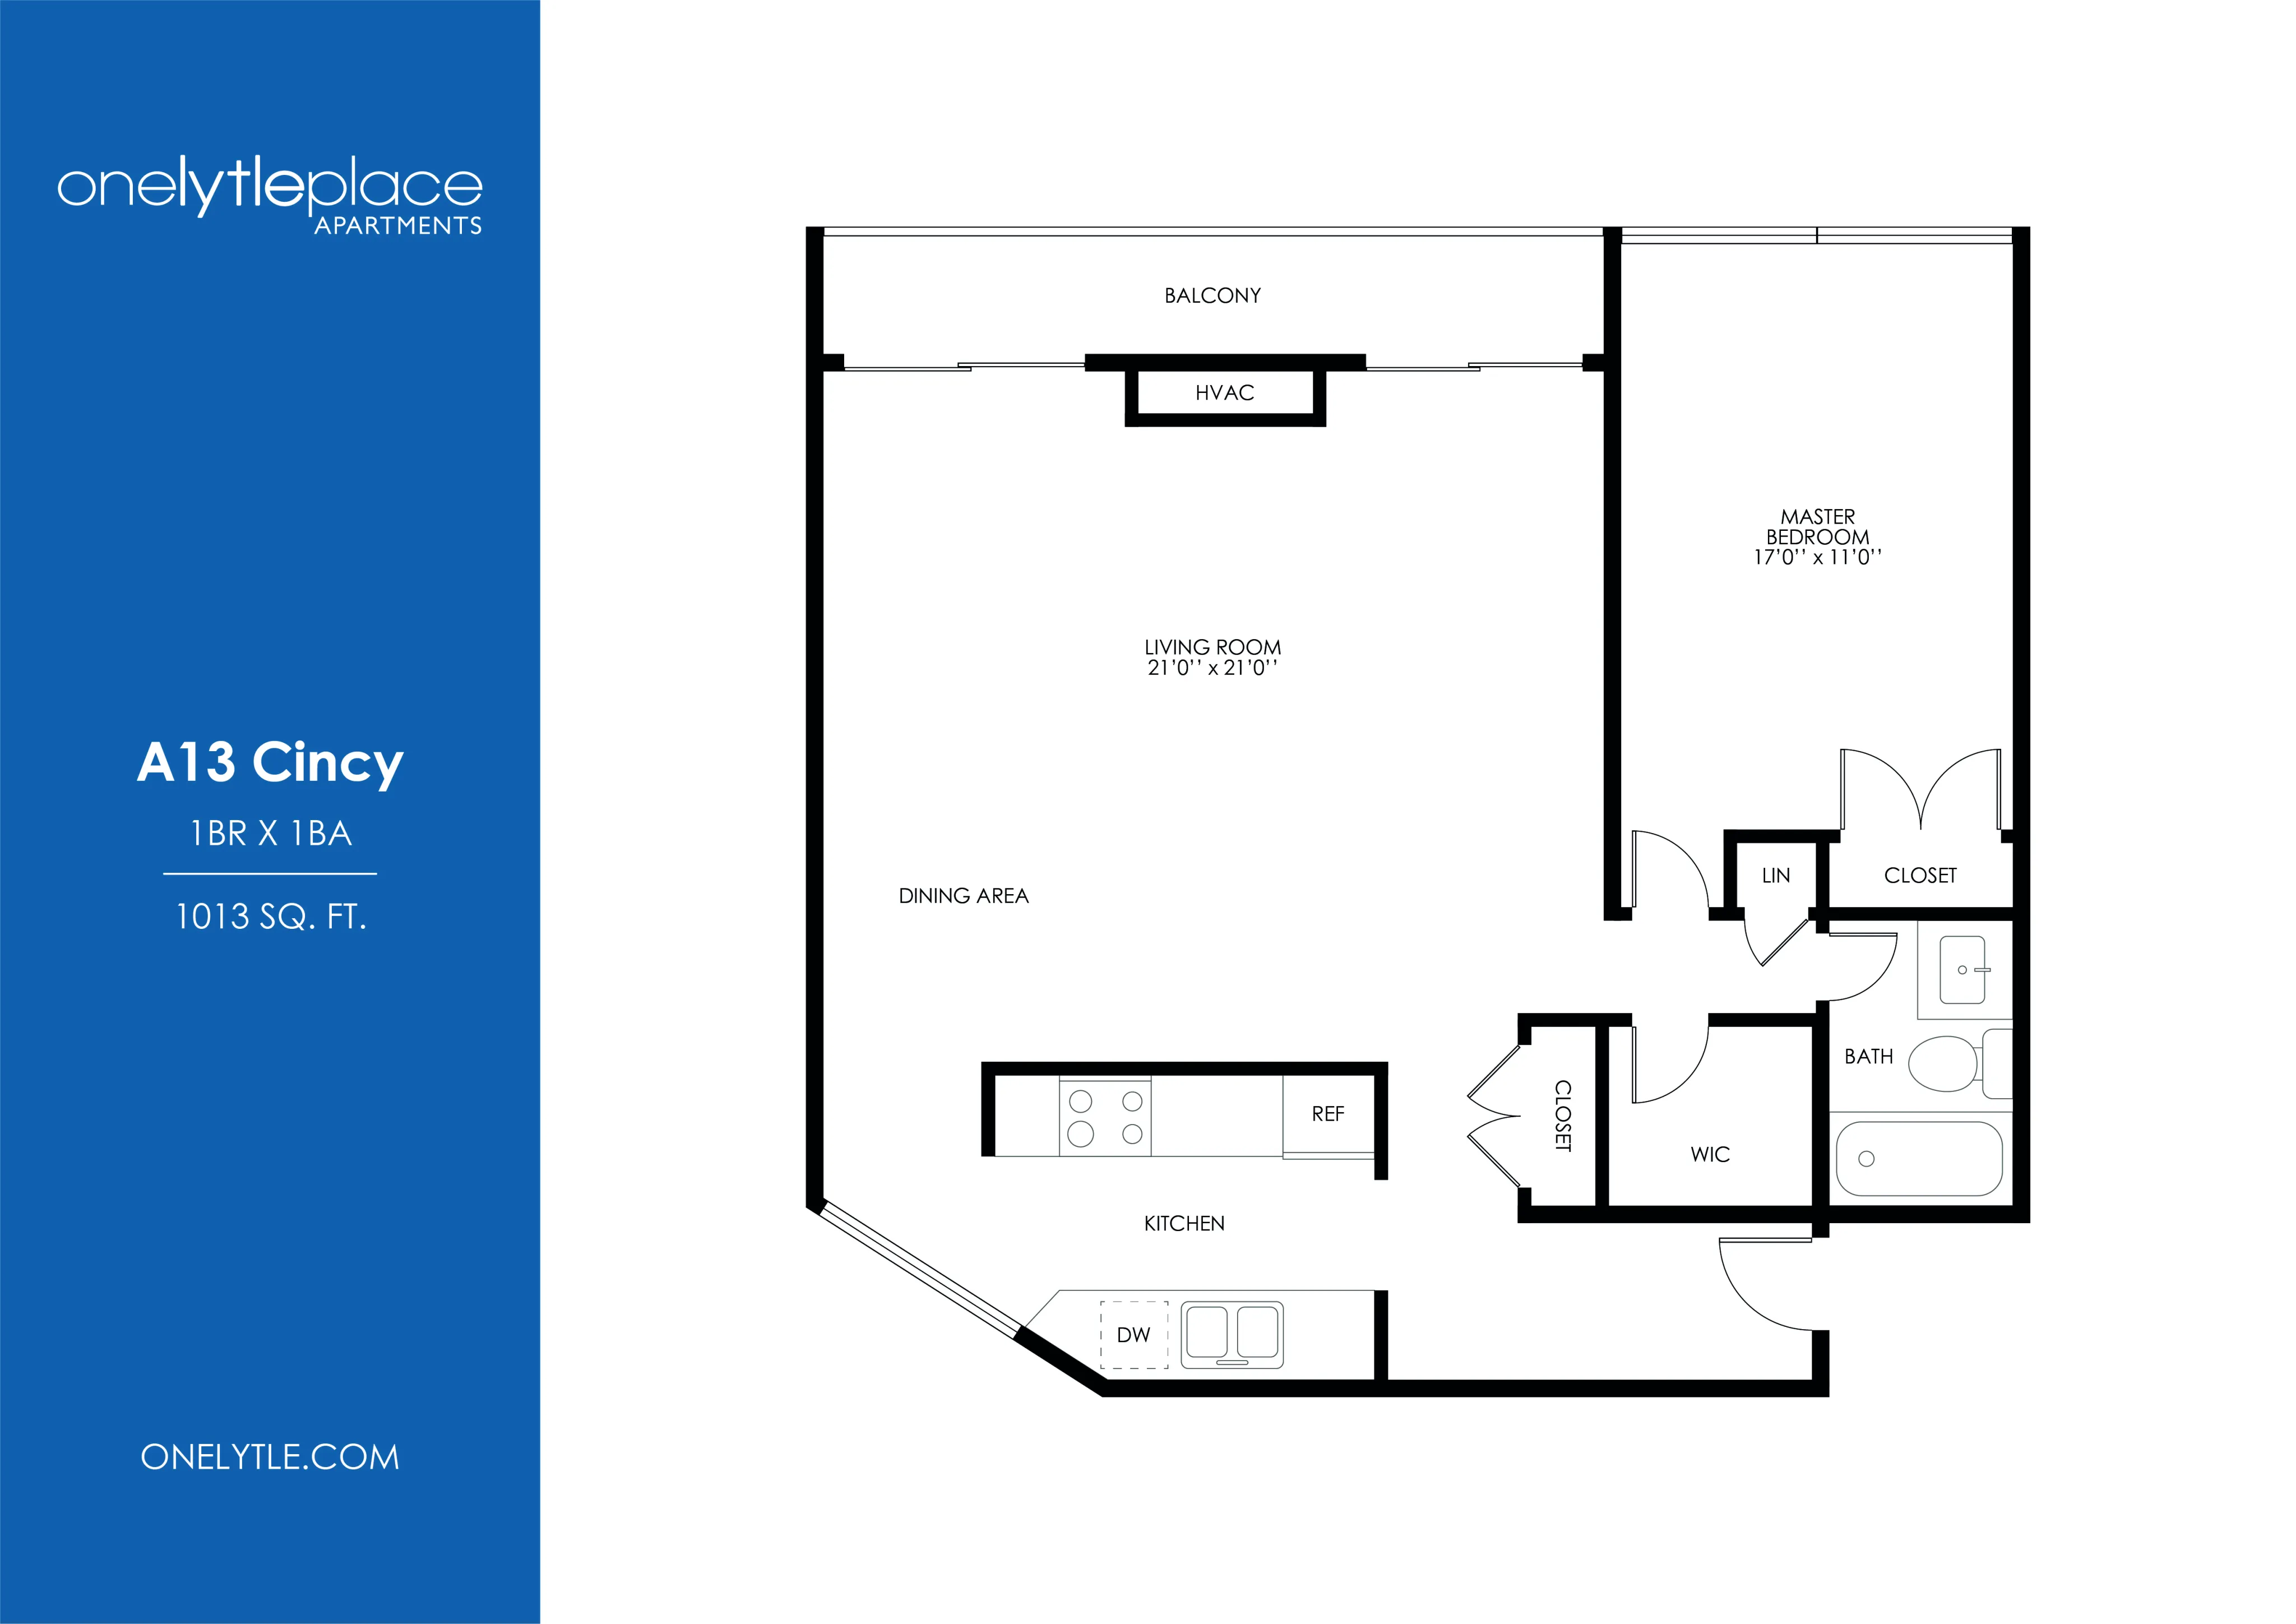
Step into the Cincy Floor Plan, a dynamic 1 bed, 1 bath residence in the heart of Cincinnati, offering a generous 1013 square feet of convenience and style. This thoughtfully designed space complements modern living with high-end finishes and a welcoming atmosphere. Experience the vibrancy of city life while enjoying in-unit laundry, sleek appliances, and expansive windows that flood your living area with natural light. It's a harmonious blend of comfort and innovation. Contact us today to schedule your tour of the exceptional Cincy Floor Plan.

Features & Highlights

Centralized HVAC
Spacious Living
Modern Kitchen
Master Bedroom
Walk-in Closet
Balcony View
Dining Area
Open Layout
Large Dimensions
Linen Closet
1/1 Beds/Baths
1,013 SqFt
Contact Us

Available Units

0 available
No Units

No Units available currently.

Try changing or removing some of your filters to see if availability changes.

Don’t see what you’re looking for? Add yourself to the waitlist and we’ll reach out when more units become available.

Add Me to Waitlist
Contact Us