One Lytle Place
621 East Mehring Way
Cincinnati,
OH
45202

Back
A4 Lytle
From $1,449 per month
•A4 Lytle
1 bed
1 bath
665
SqFt
Floor plan overview
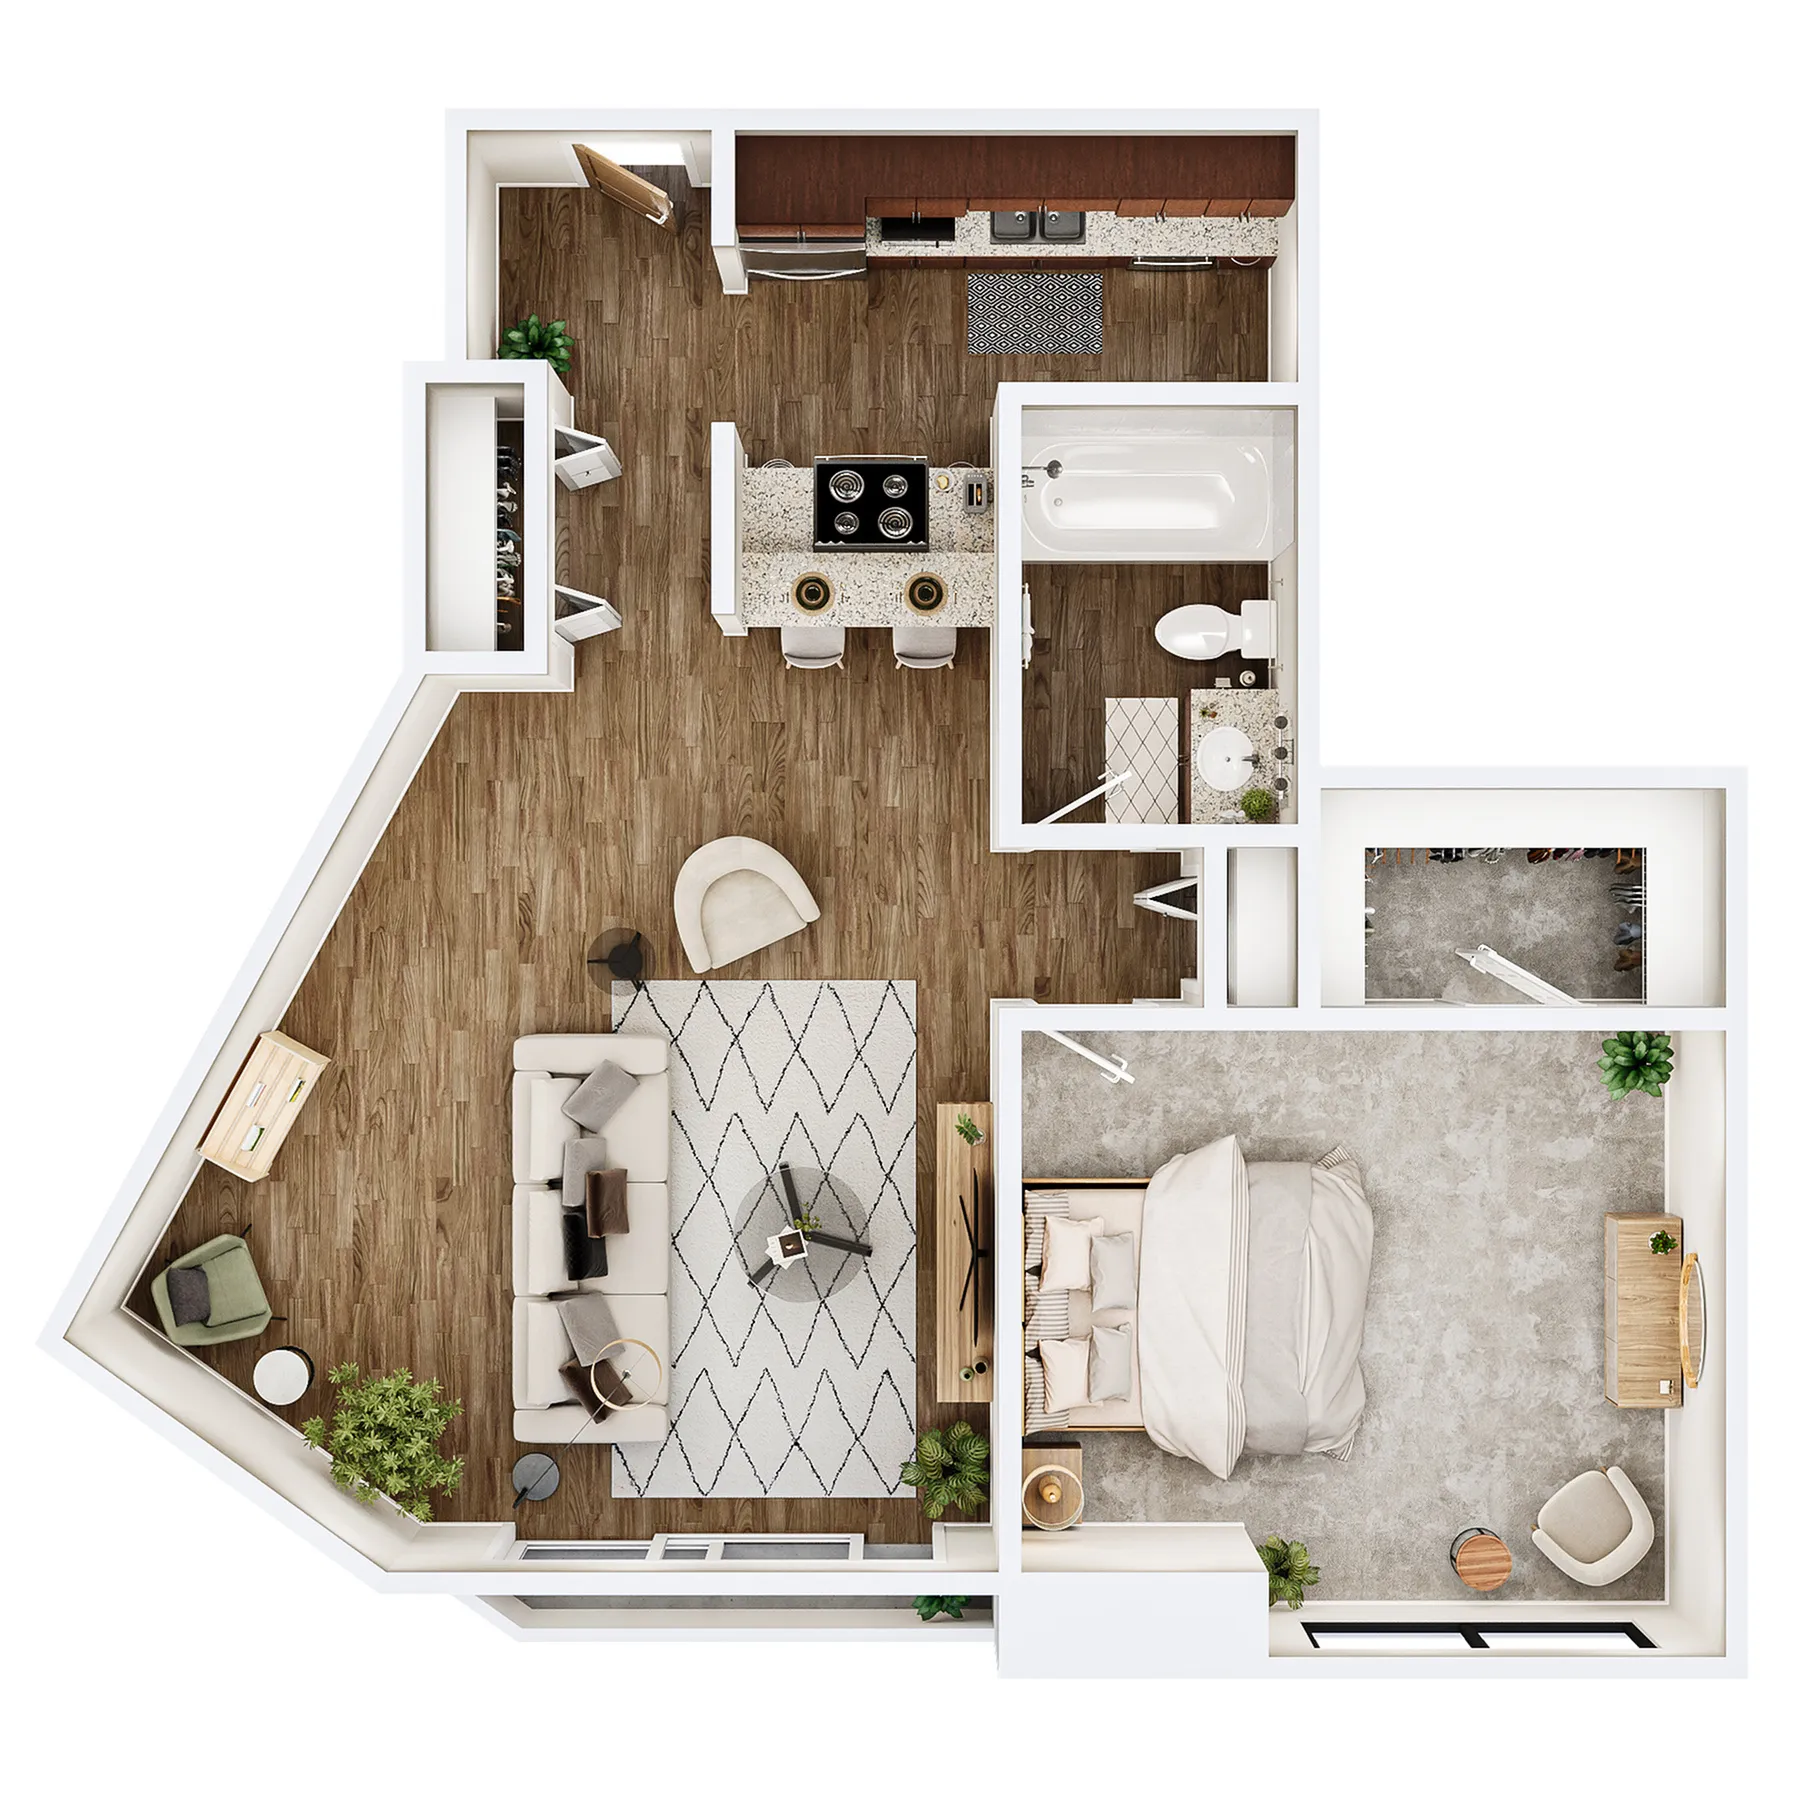
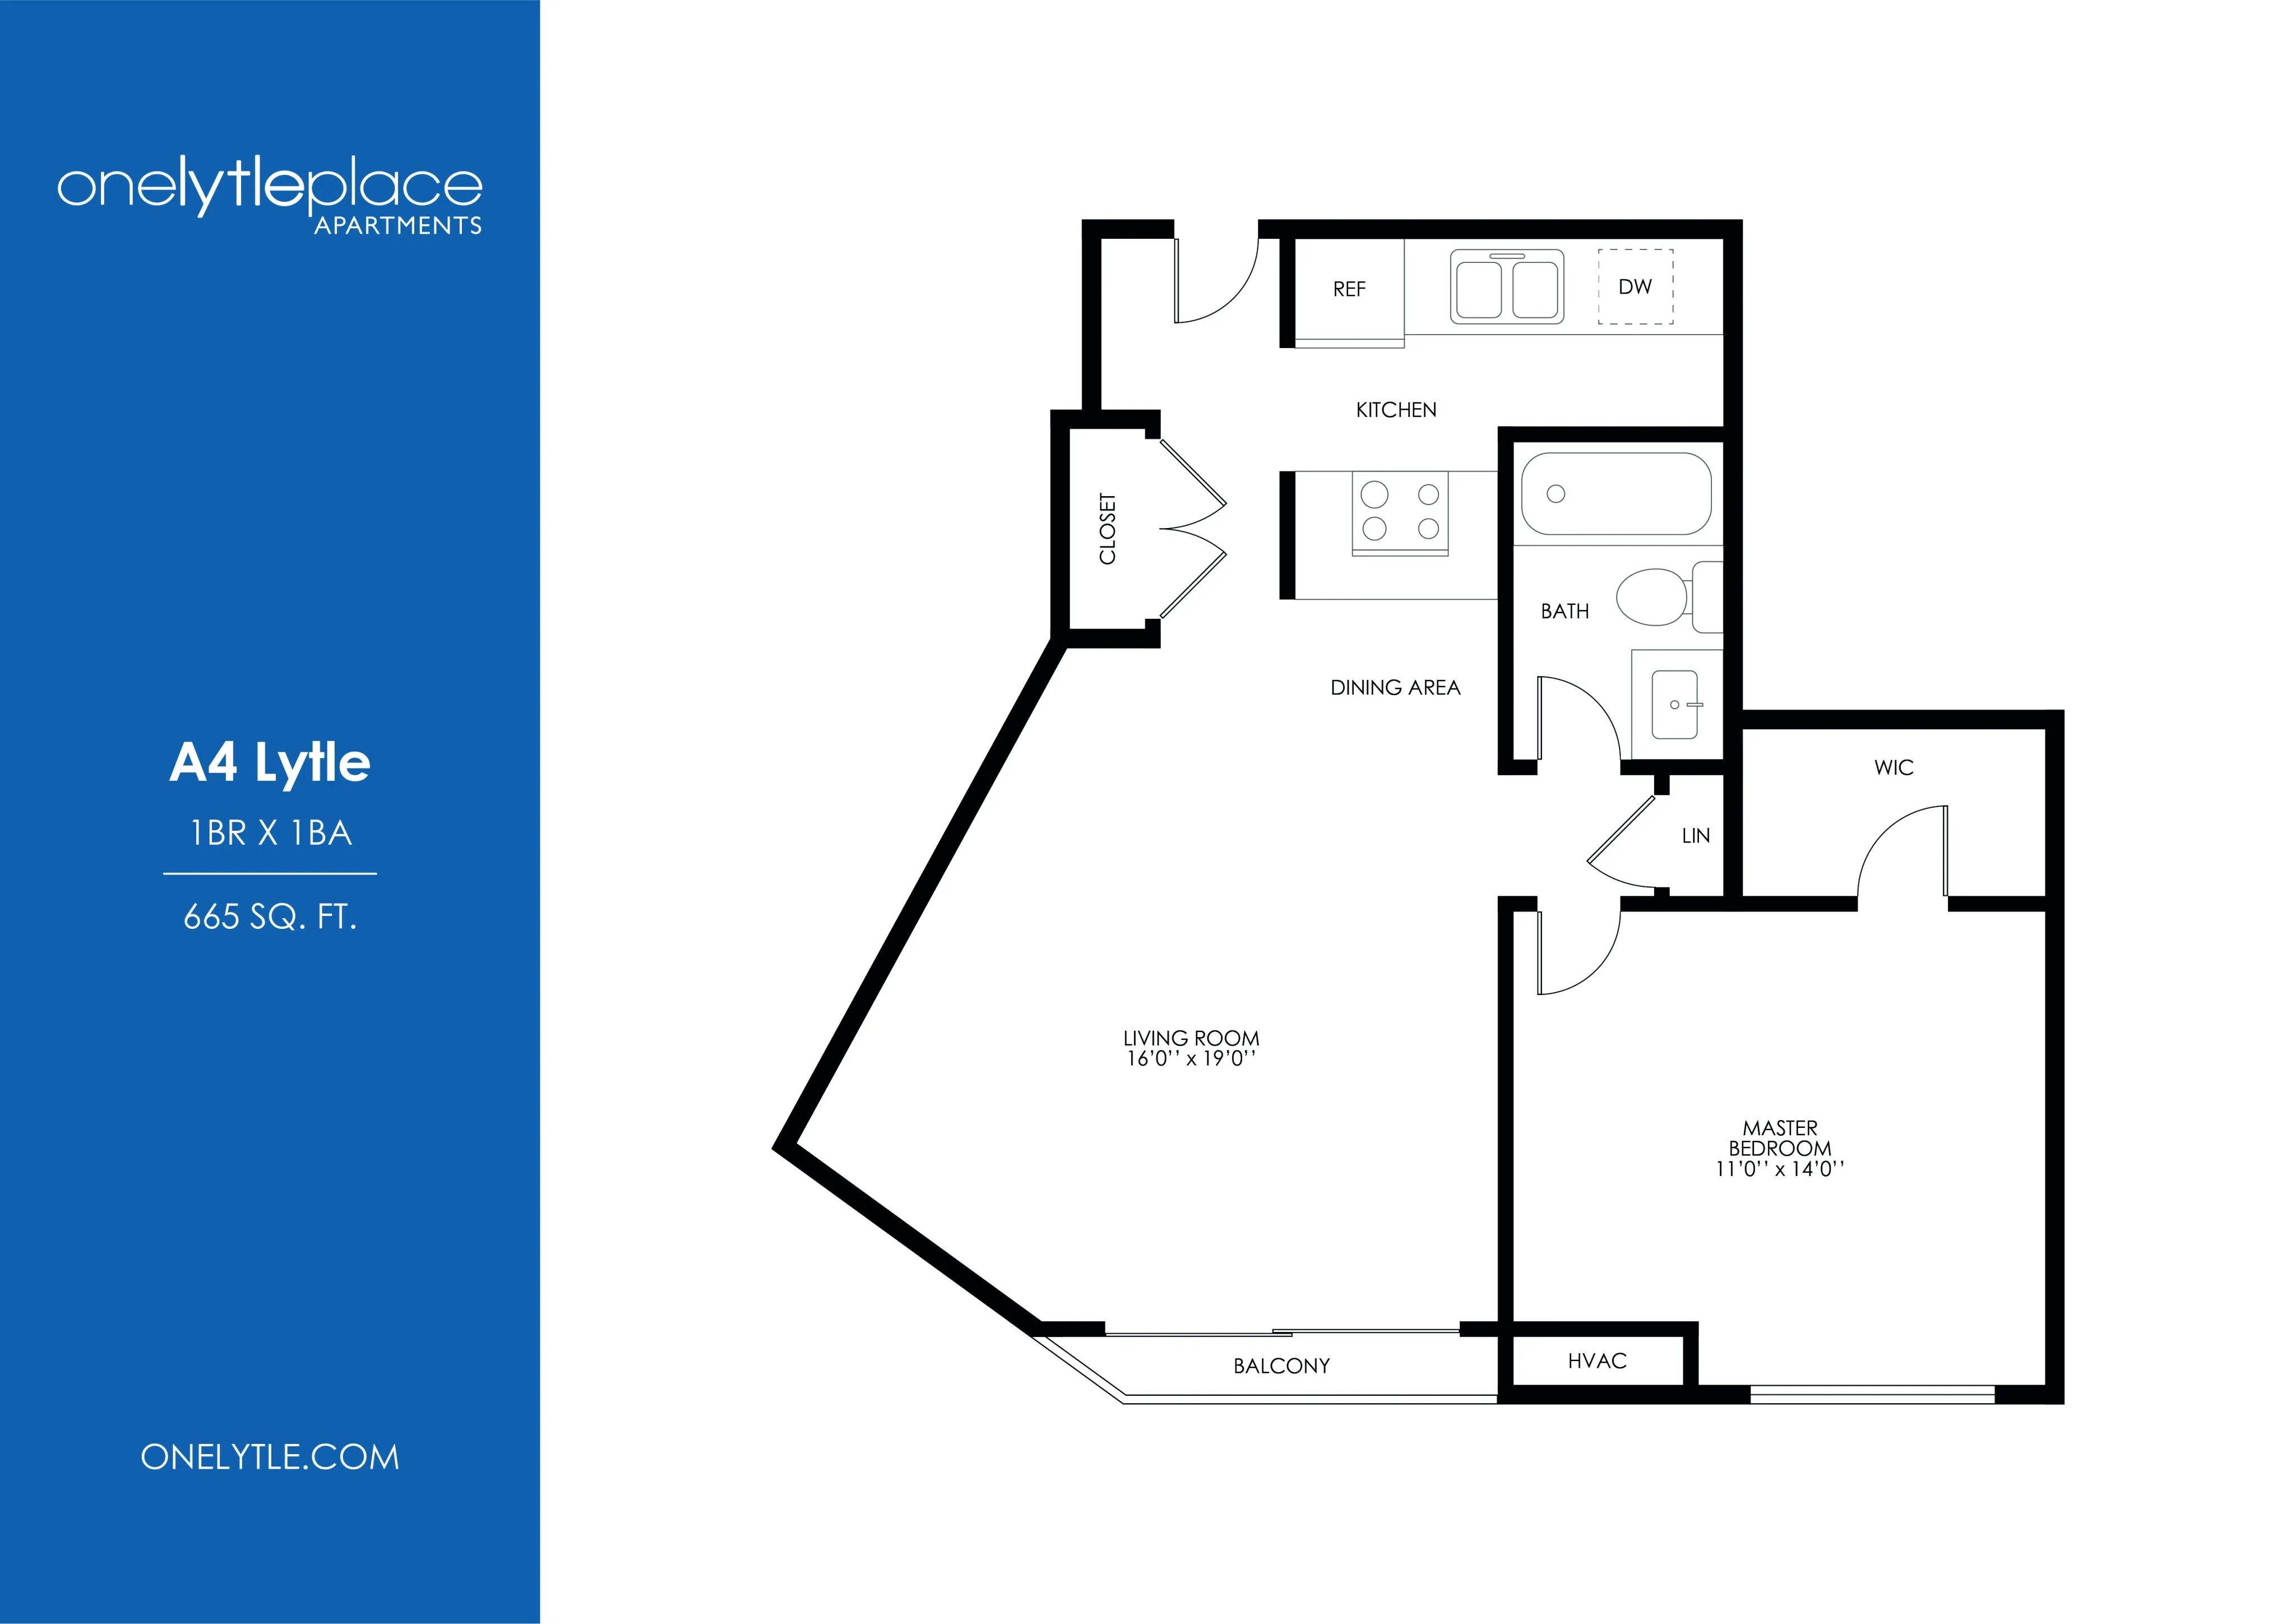
The Lytle Floor Plan offers a modern 1 bed 1 bath layout in the heart of Cincinnati, boasting a consistent 665 square feet of stylish living space. Immerse yourself in thoughtful design with premium features such as in-unit laundry and a fully equipped kitchen. Enjoy the dynamic amenities that enhance your daily life, while experiencing a vibrant urban lifestyle. Contact us today to schedule your tour of this exceptional floor plan.
Features & Highlights
Spacious Living
Master Bedroom
Dining Area
Walk-in Closet
Balcony View
Open Layout
Modern Kitchen
Ample Storage
Cozy Atmosphere
Efficient Design
From
$1,449 per month
4
Available Units
1/1
Beds/Baths
665
SqFt
Available Units
4 availableFilter Listed Units
Customize your search with filters for price, size, bedrooms, and amenities
In-Unit Features
Select amenities that should be included in your unit
0 filters applied
Scroll horizontally to view all unit details
No Units
No Units available currently.
Try changing or removing some of your filters to see if availability changes.
Don’t see what you’re looking for? Add yourself to the waitlist and we’ll reach out when more units become available.
Add Me to WaitlistFrequently Asked Questions
The monthly rent for the A4 Lytle floor plan at One Lytle Place ranges from $1,449.00 to $2,069.00 per month. Pricing shown may vary based on unit features, lease term, and availability.
How many bedrooms and bathrooms does the A4 Lytle floor plan have?
The A4 Lytle floor plan features 1 bedroom and 1 bathroom.
What is the square footage of the A4 Lytle floor plan?
The A4 Lytle floor plan is approximately 665 square feet. Actual square footage may vary by unit.
Does the A4 Lytle floor plan at One Lytle Place allow pets?
Pet information is available for One Lytle Place. Please refer to the property's pet policy page for full details on pet allowances and any applicable fees.
Call us today to schedule a tour of this floor plan: (866) 638-3194