Back
A9 Taylor

A9 Taylor

1 bed
1 bath
850 SqFt

Floor plan overview

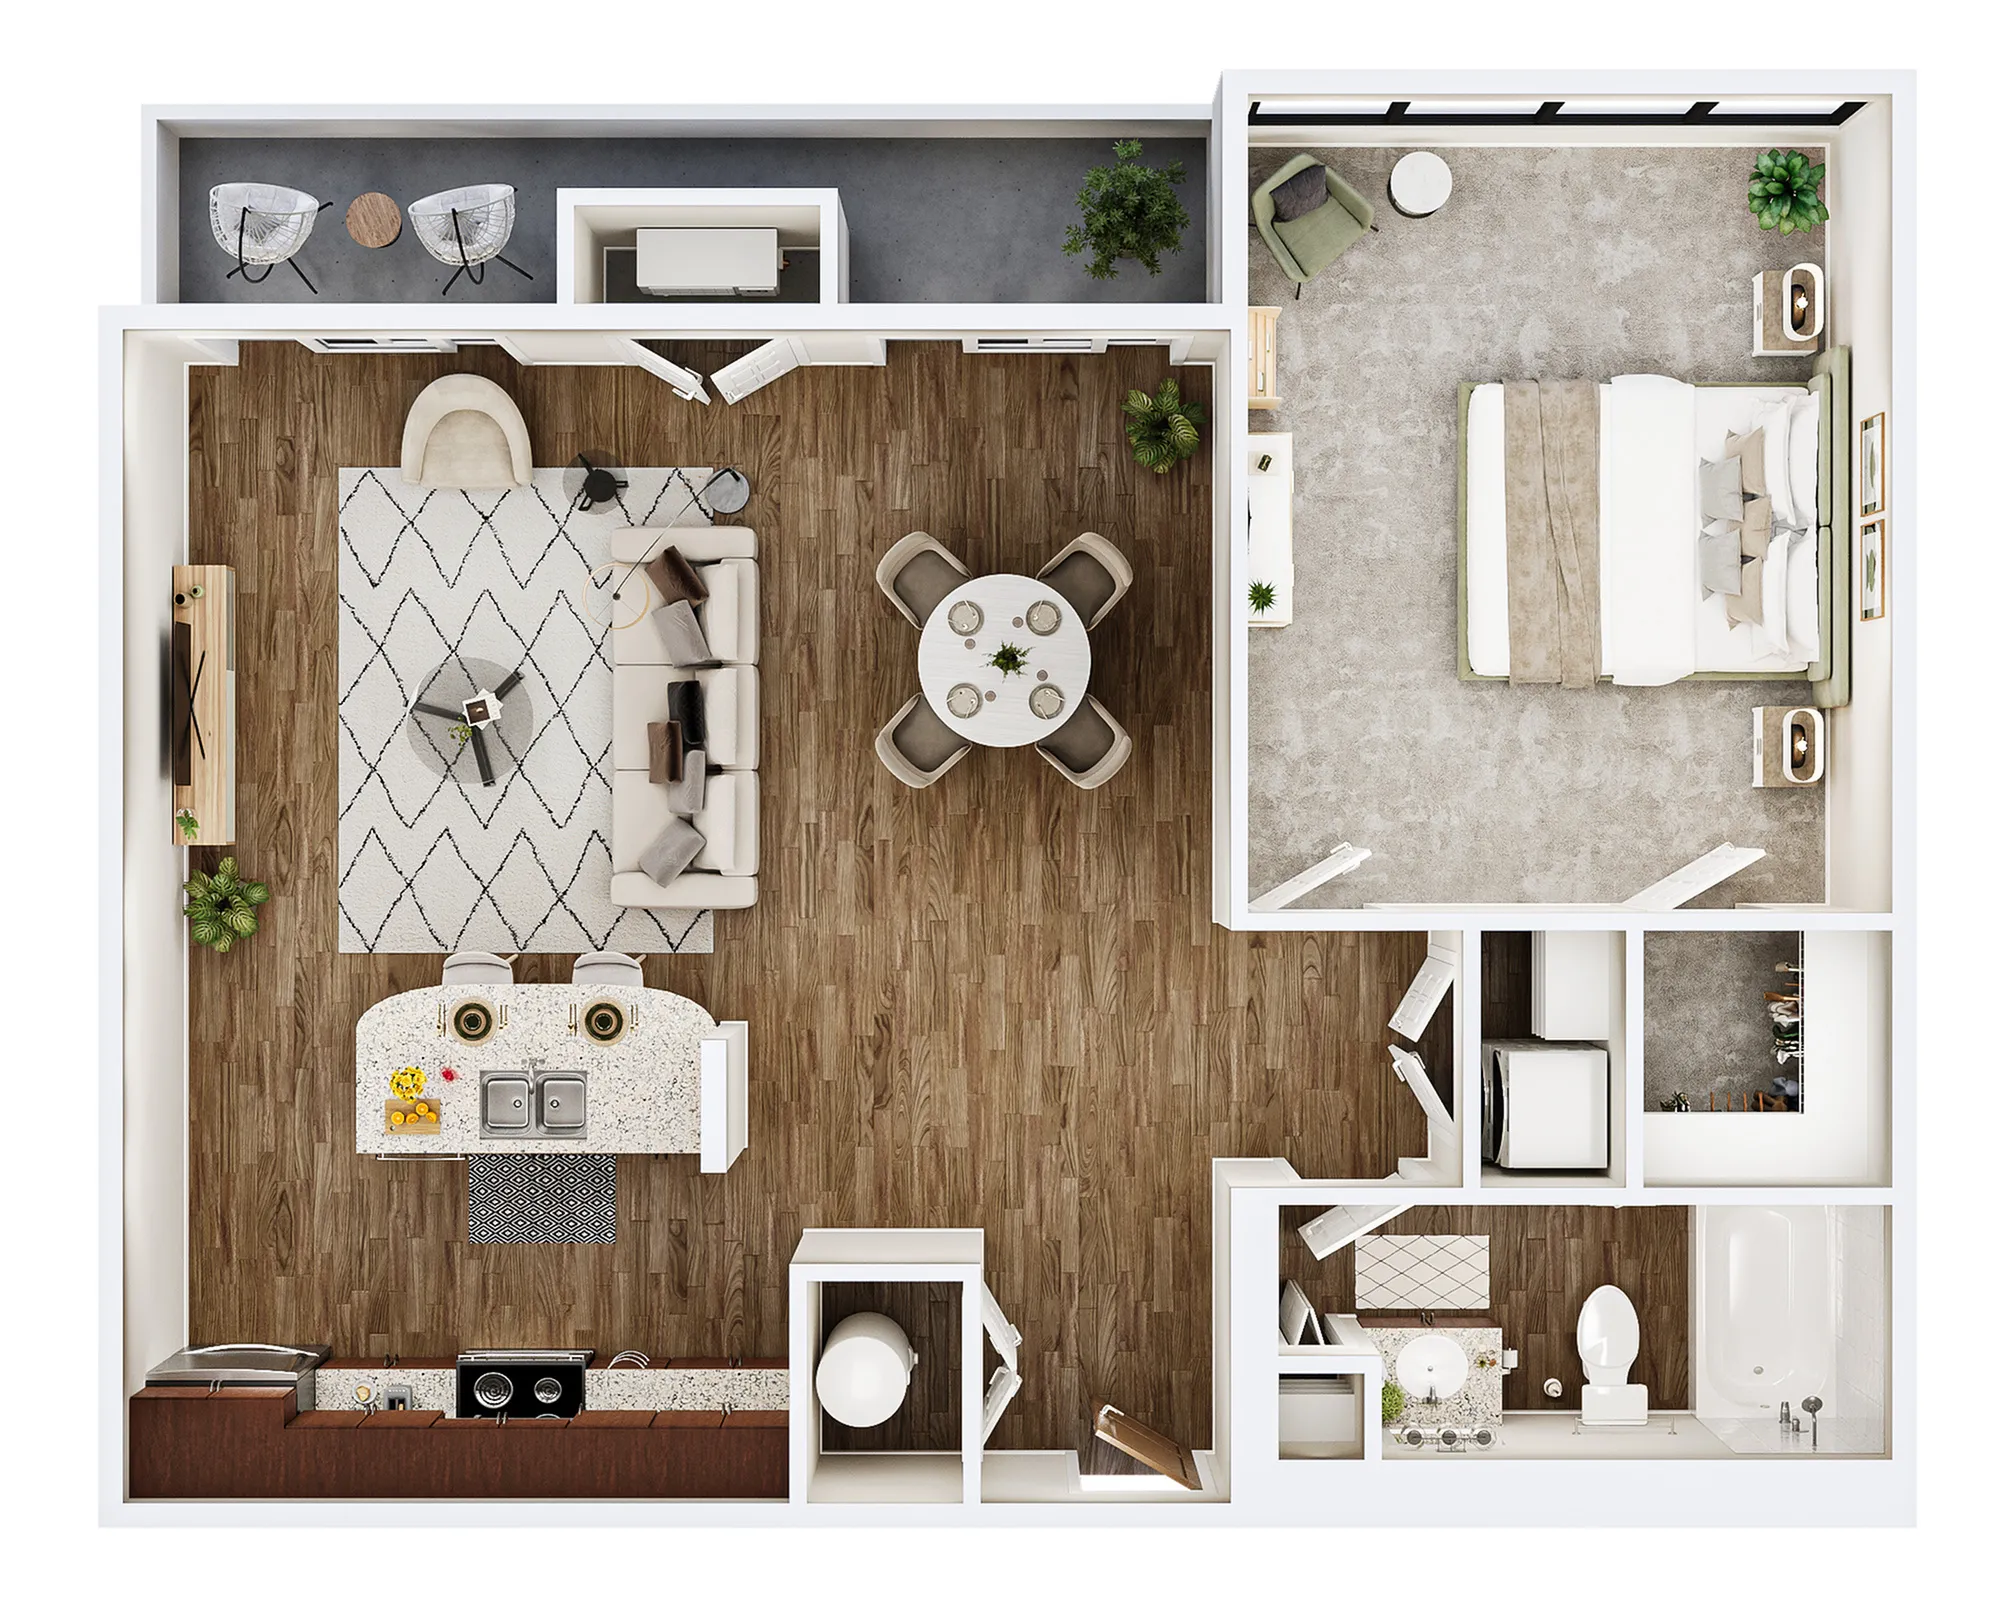
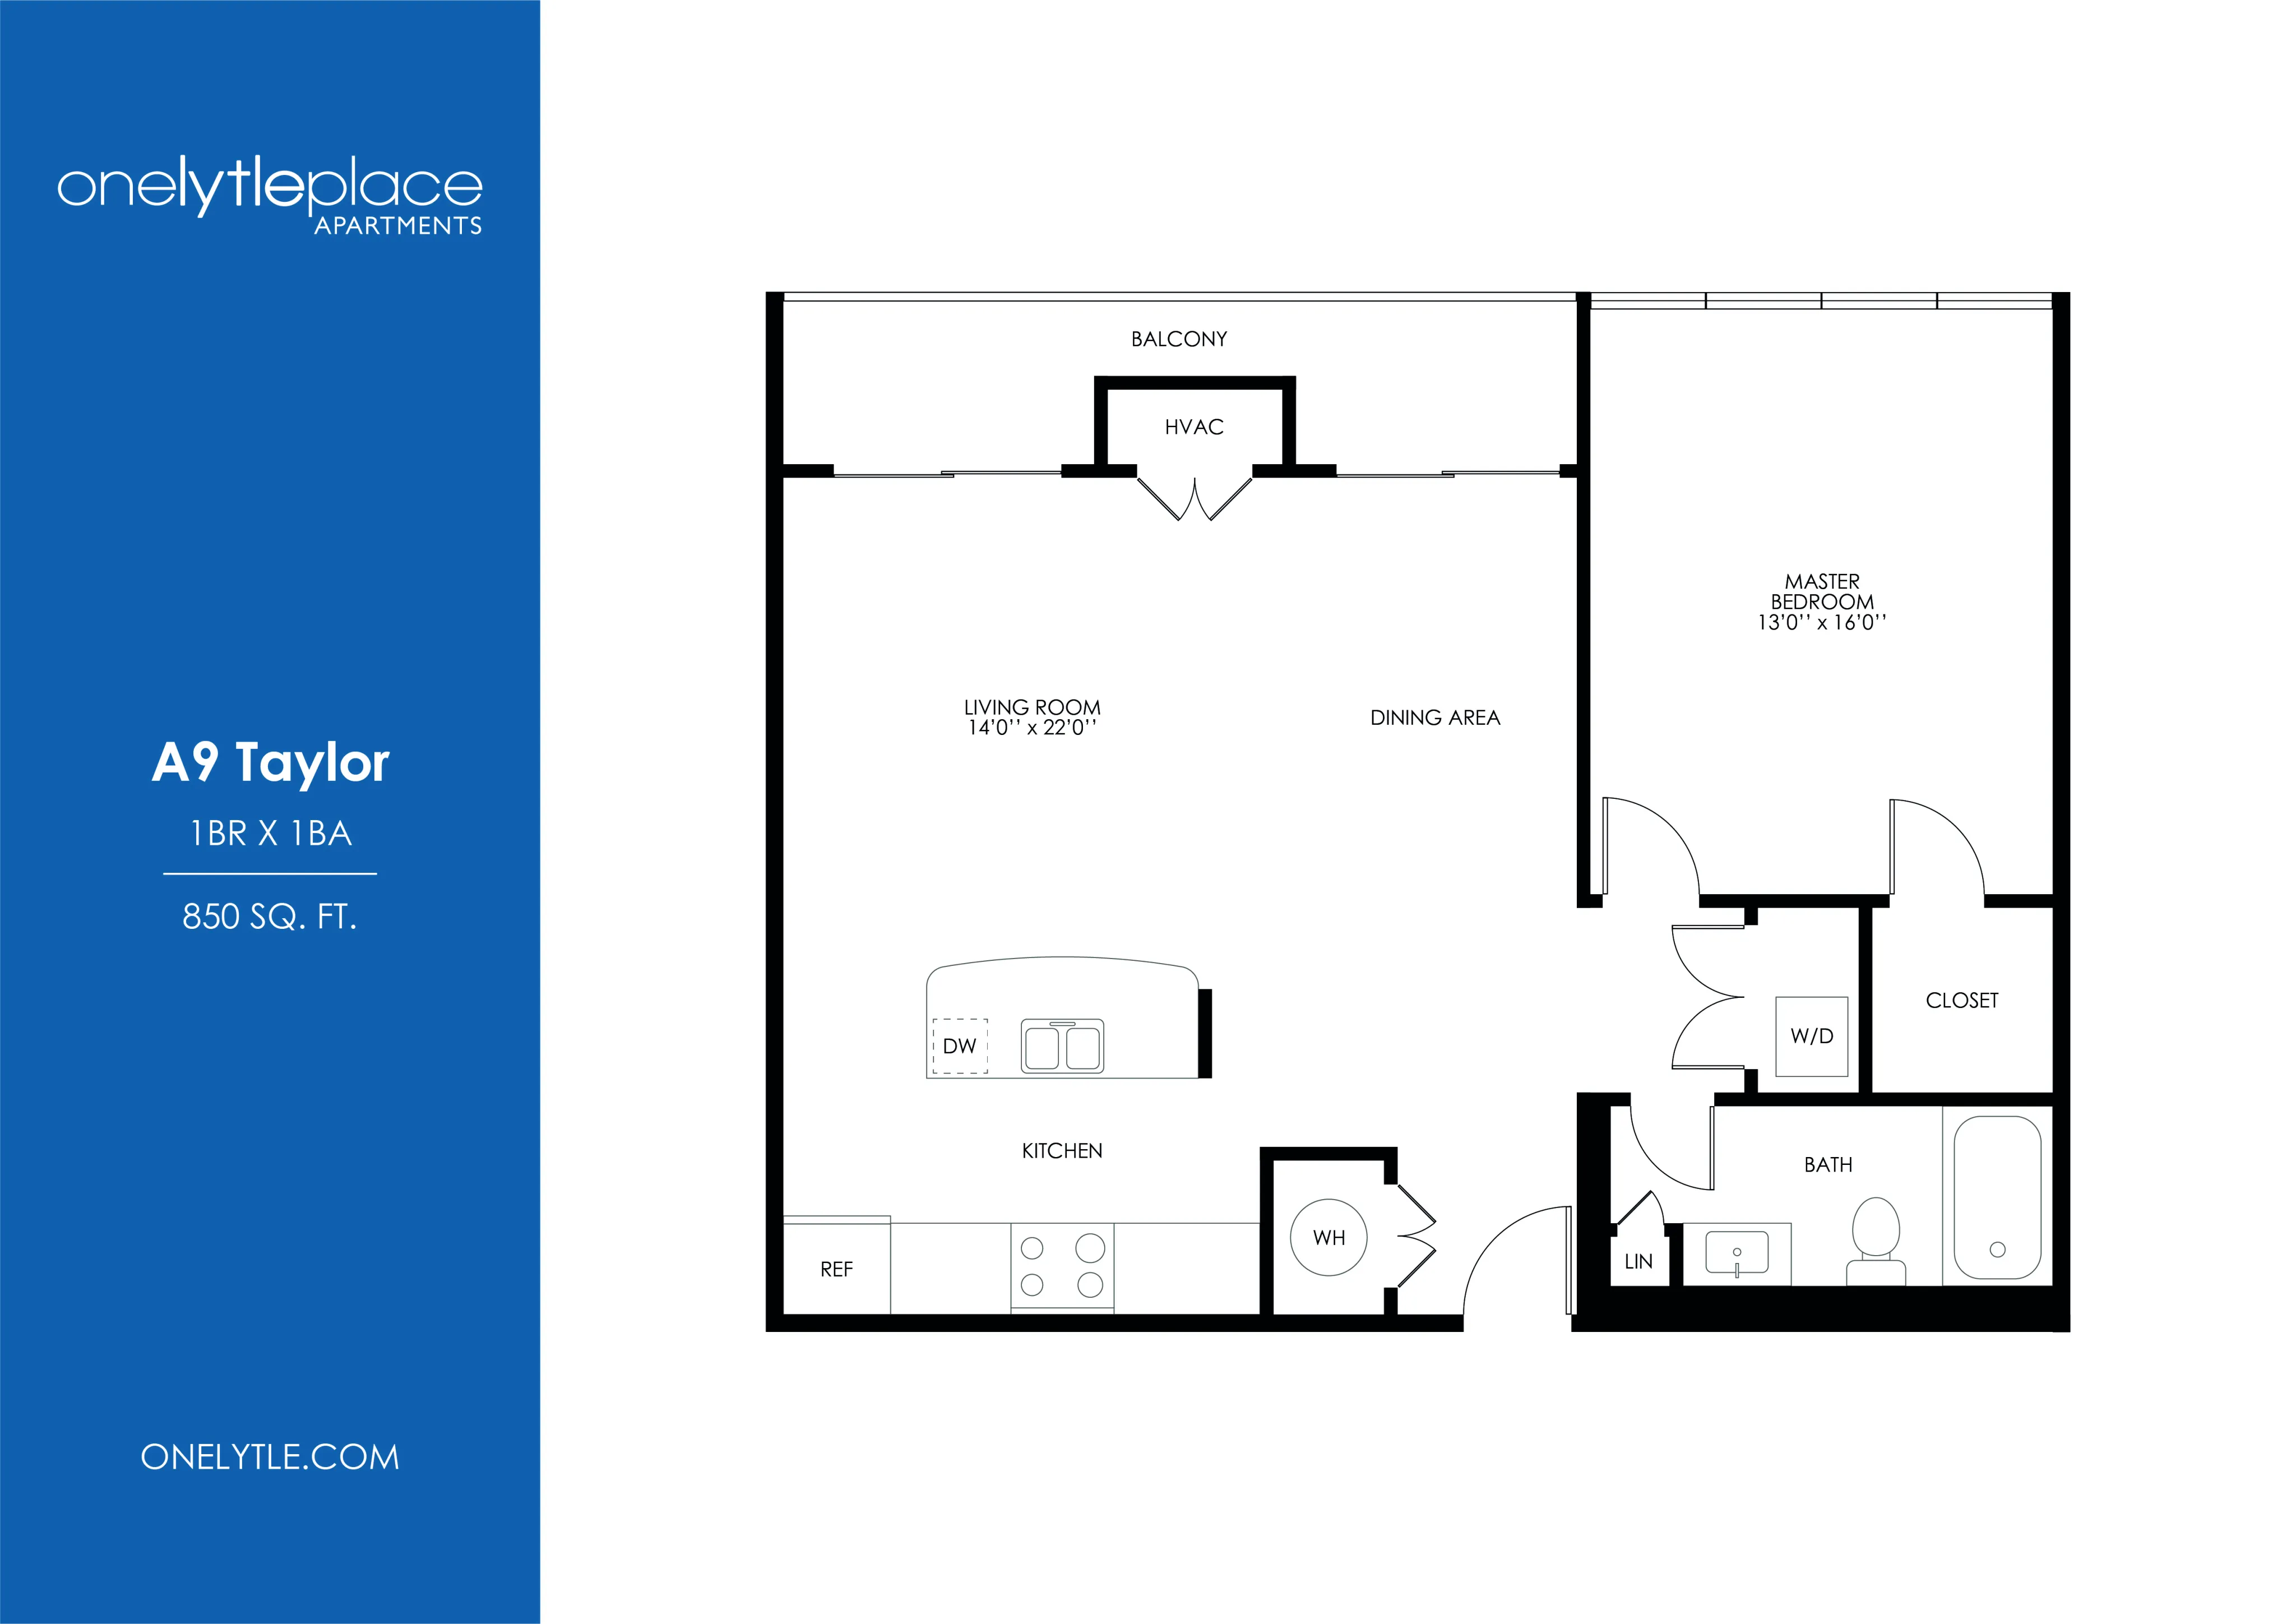
Step into the G-Taylor Floor Plan and experience modern urban living in Cincinnati. With a precise 850 sq ft layout, this 1 bed 1 bath design offers a seamless flow of space and functionality. Enjoy top-tier amenities including a sleek fitness center, a welcoming community lounge, and convenient in-unit laundry. The thoughtfully crafted interior is perfect for those seeking style and convenience in a vibrant city setting. Contact us today to schedule your tour of this exceptional floor plan.

Features & Highlights

Master bedroom
Spacious living
Modern kitchen
Private balcony
Optimal layout
Ample closet
Washer Dryer
Open living
Central HVAC
Efficient design
1/1 Beds/Baths
850 SqFt
Contact Us

Available Units

0 available
No Units

No Units available currently.

Try changing or removing some of your filters to see if availability changes.

Don’t see what you’re looking for? Add yourself to the waitlist and we’ll reach out when more units become available.

Add Me to Waitlist
Contact Us