Back
B5 Sawyer

B5 Sawyer

2 bed
2 bath
1,291 SqFt

Floor plan overview

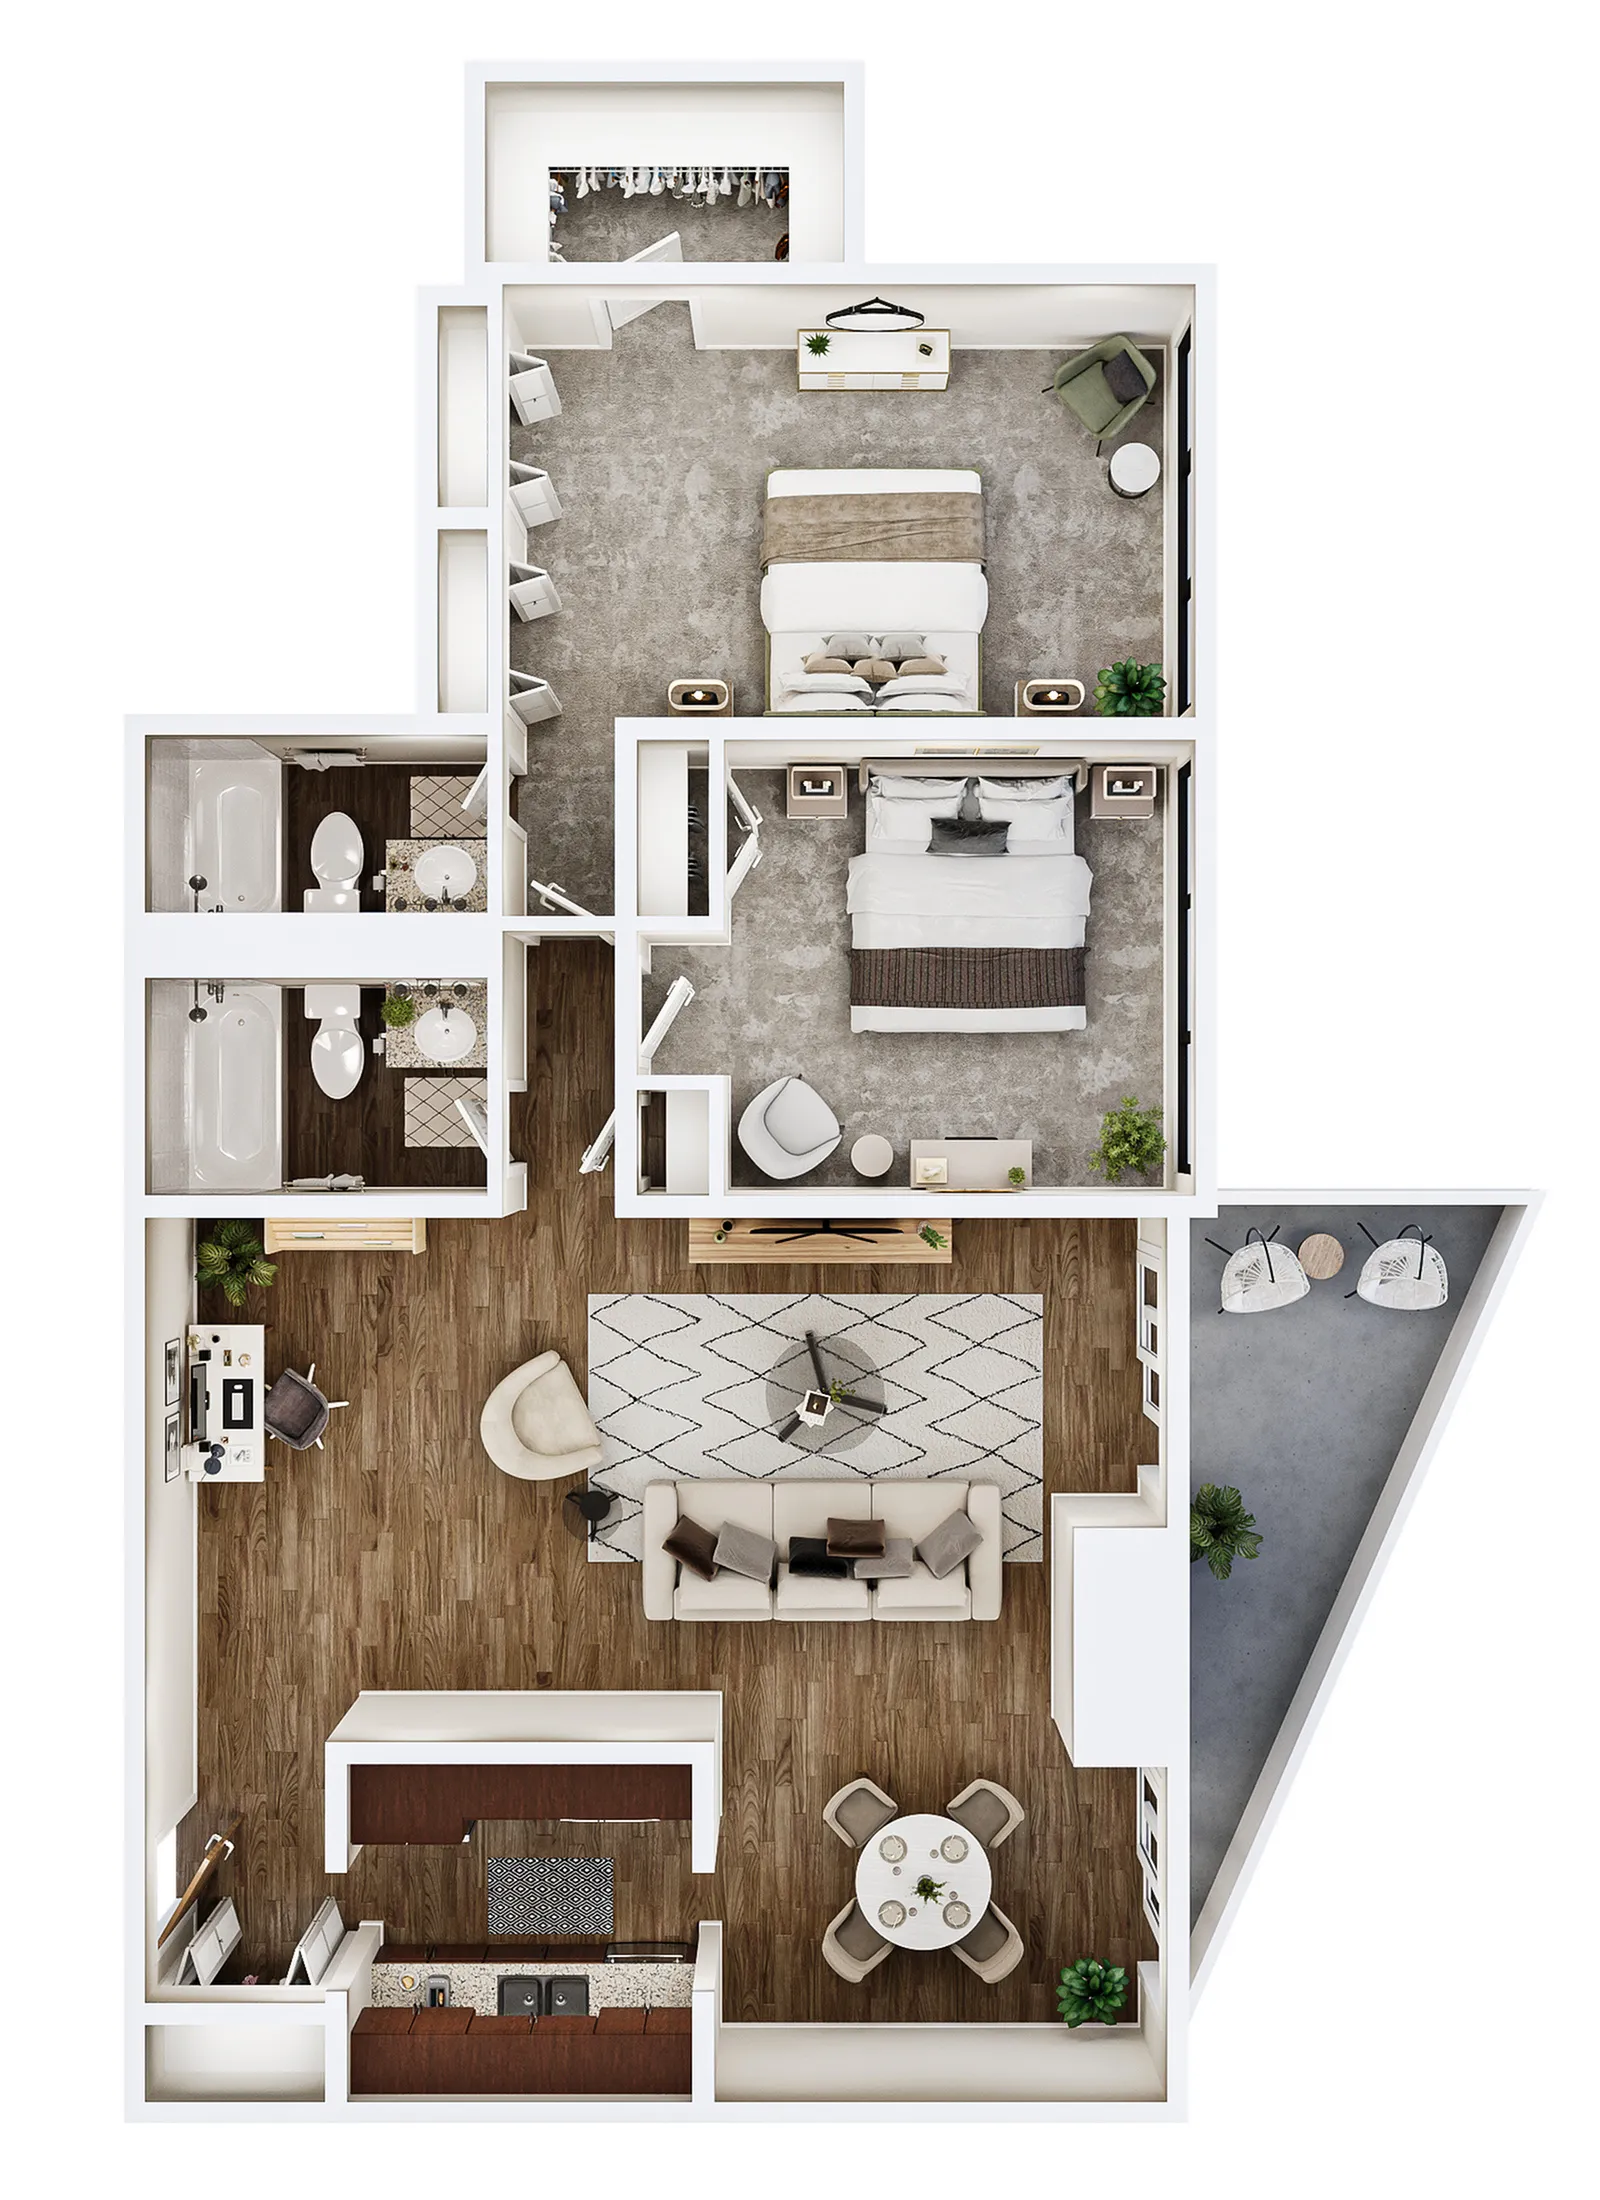
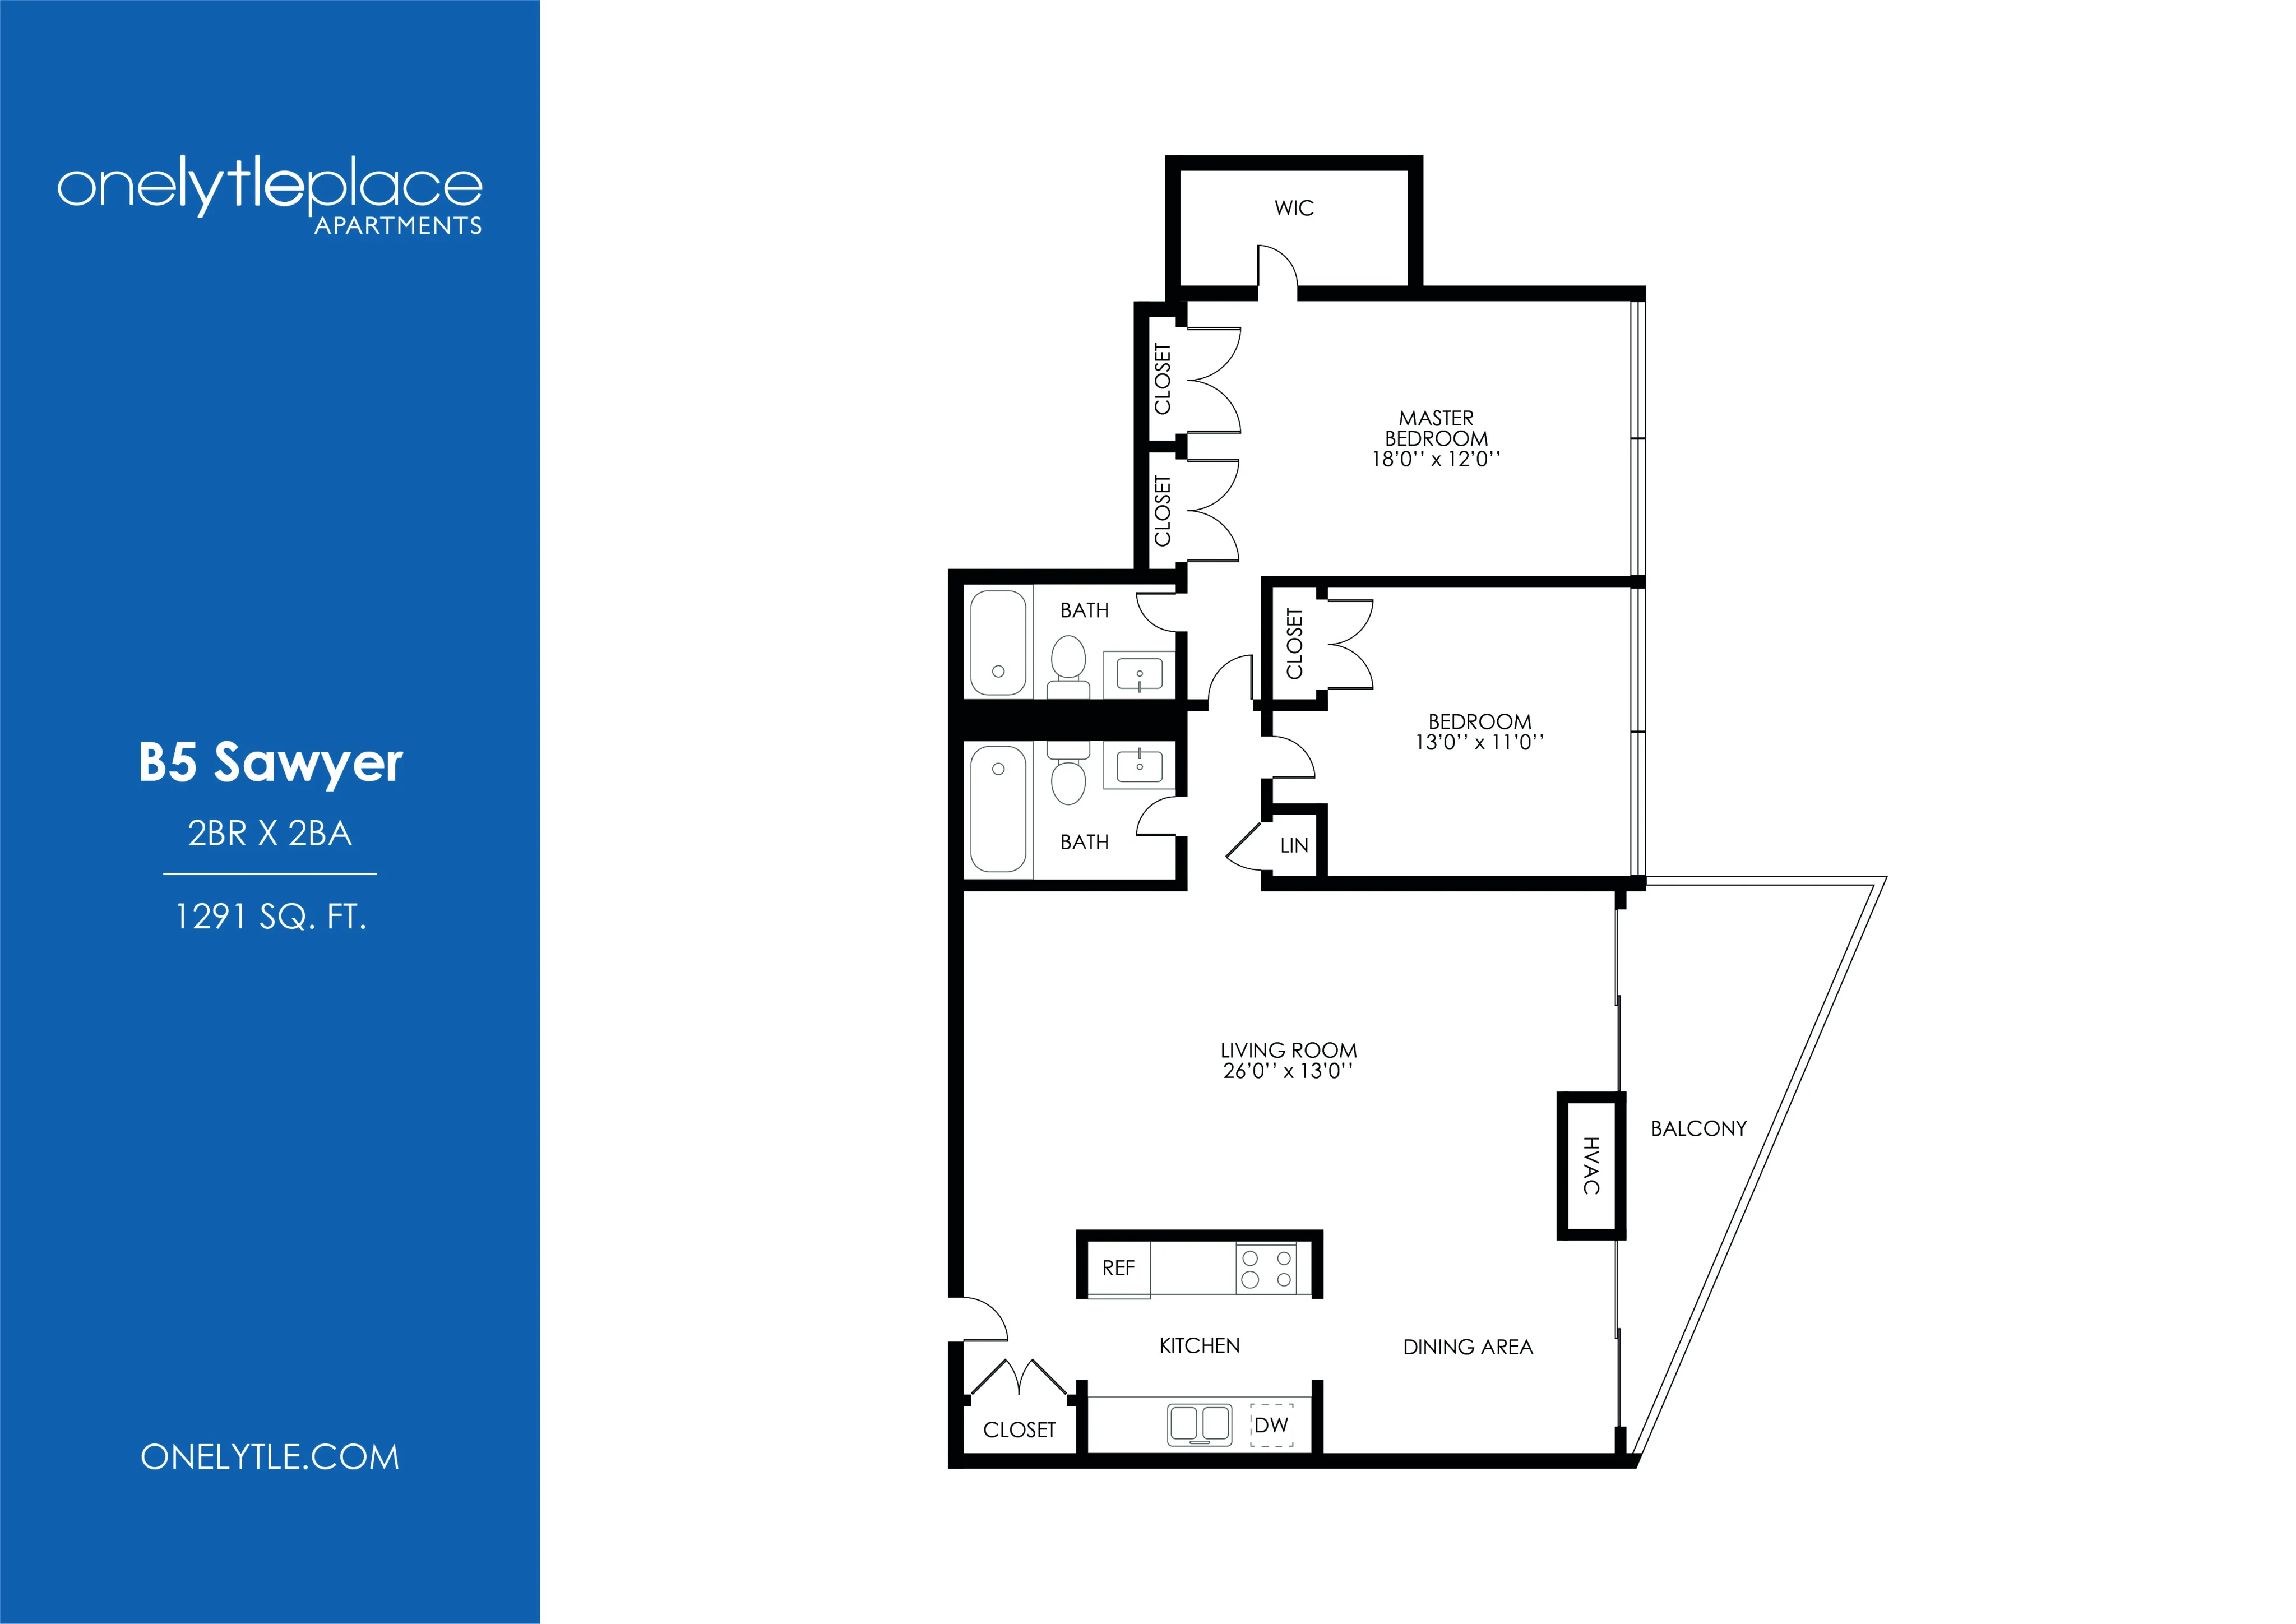
Introducing the Sawyer Floor Plan in vibrant Cincinnati. This thoughtfully crafted 2 bed 2 bath layout spans 1291 sq ft and is designed to offer modern comfort and style. With features like state-of-the-art appliances, sleek countertops, and ample storage space, you'll enjoy an enhanced living experience. Nestled in a prime location, this floor plan provides easy access to local amenities and entertainment options. Discover the convenience and elegance that Sawyer embodies. Contact us today to schedule your tour of this exceptional floor plan.

Features & Highlights

Walk-in Closet
Spacious Master Bedroom
Two Bathrooms
Spacious Living
Private Balcony
Central HVAC
Dining Area
Ample Storage
Smart Layout
Efficient Design
2/2 Beds/Baths
1,291 SqFt
Contact Us

Available Units

0 available
No Units

No Units available currently.

Try changing or removing some of your filters to see if availability changes.

Don’t see what you’re looking for? Add yourself to the waitlist and we’ll reach out when more units become available.

Add Me to Waitlist

Frequently Asked Questions

How many bedrooms and bathrooms does the B5 Sawyer floor plan have?
The B5 Sawyer floor plan features 2 bedrooms and 2 bathrooms.
Contact Us