Back
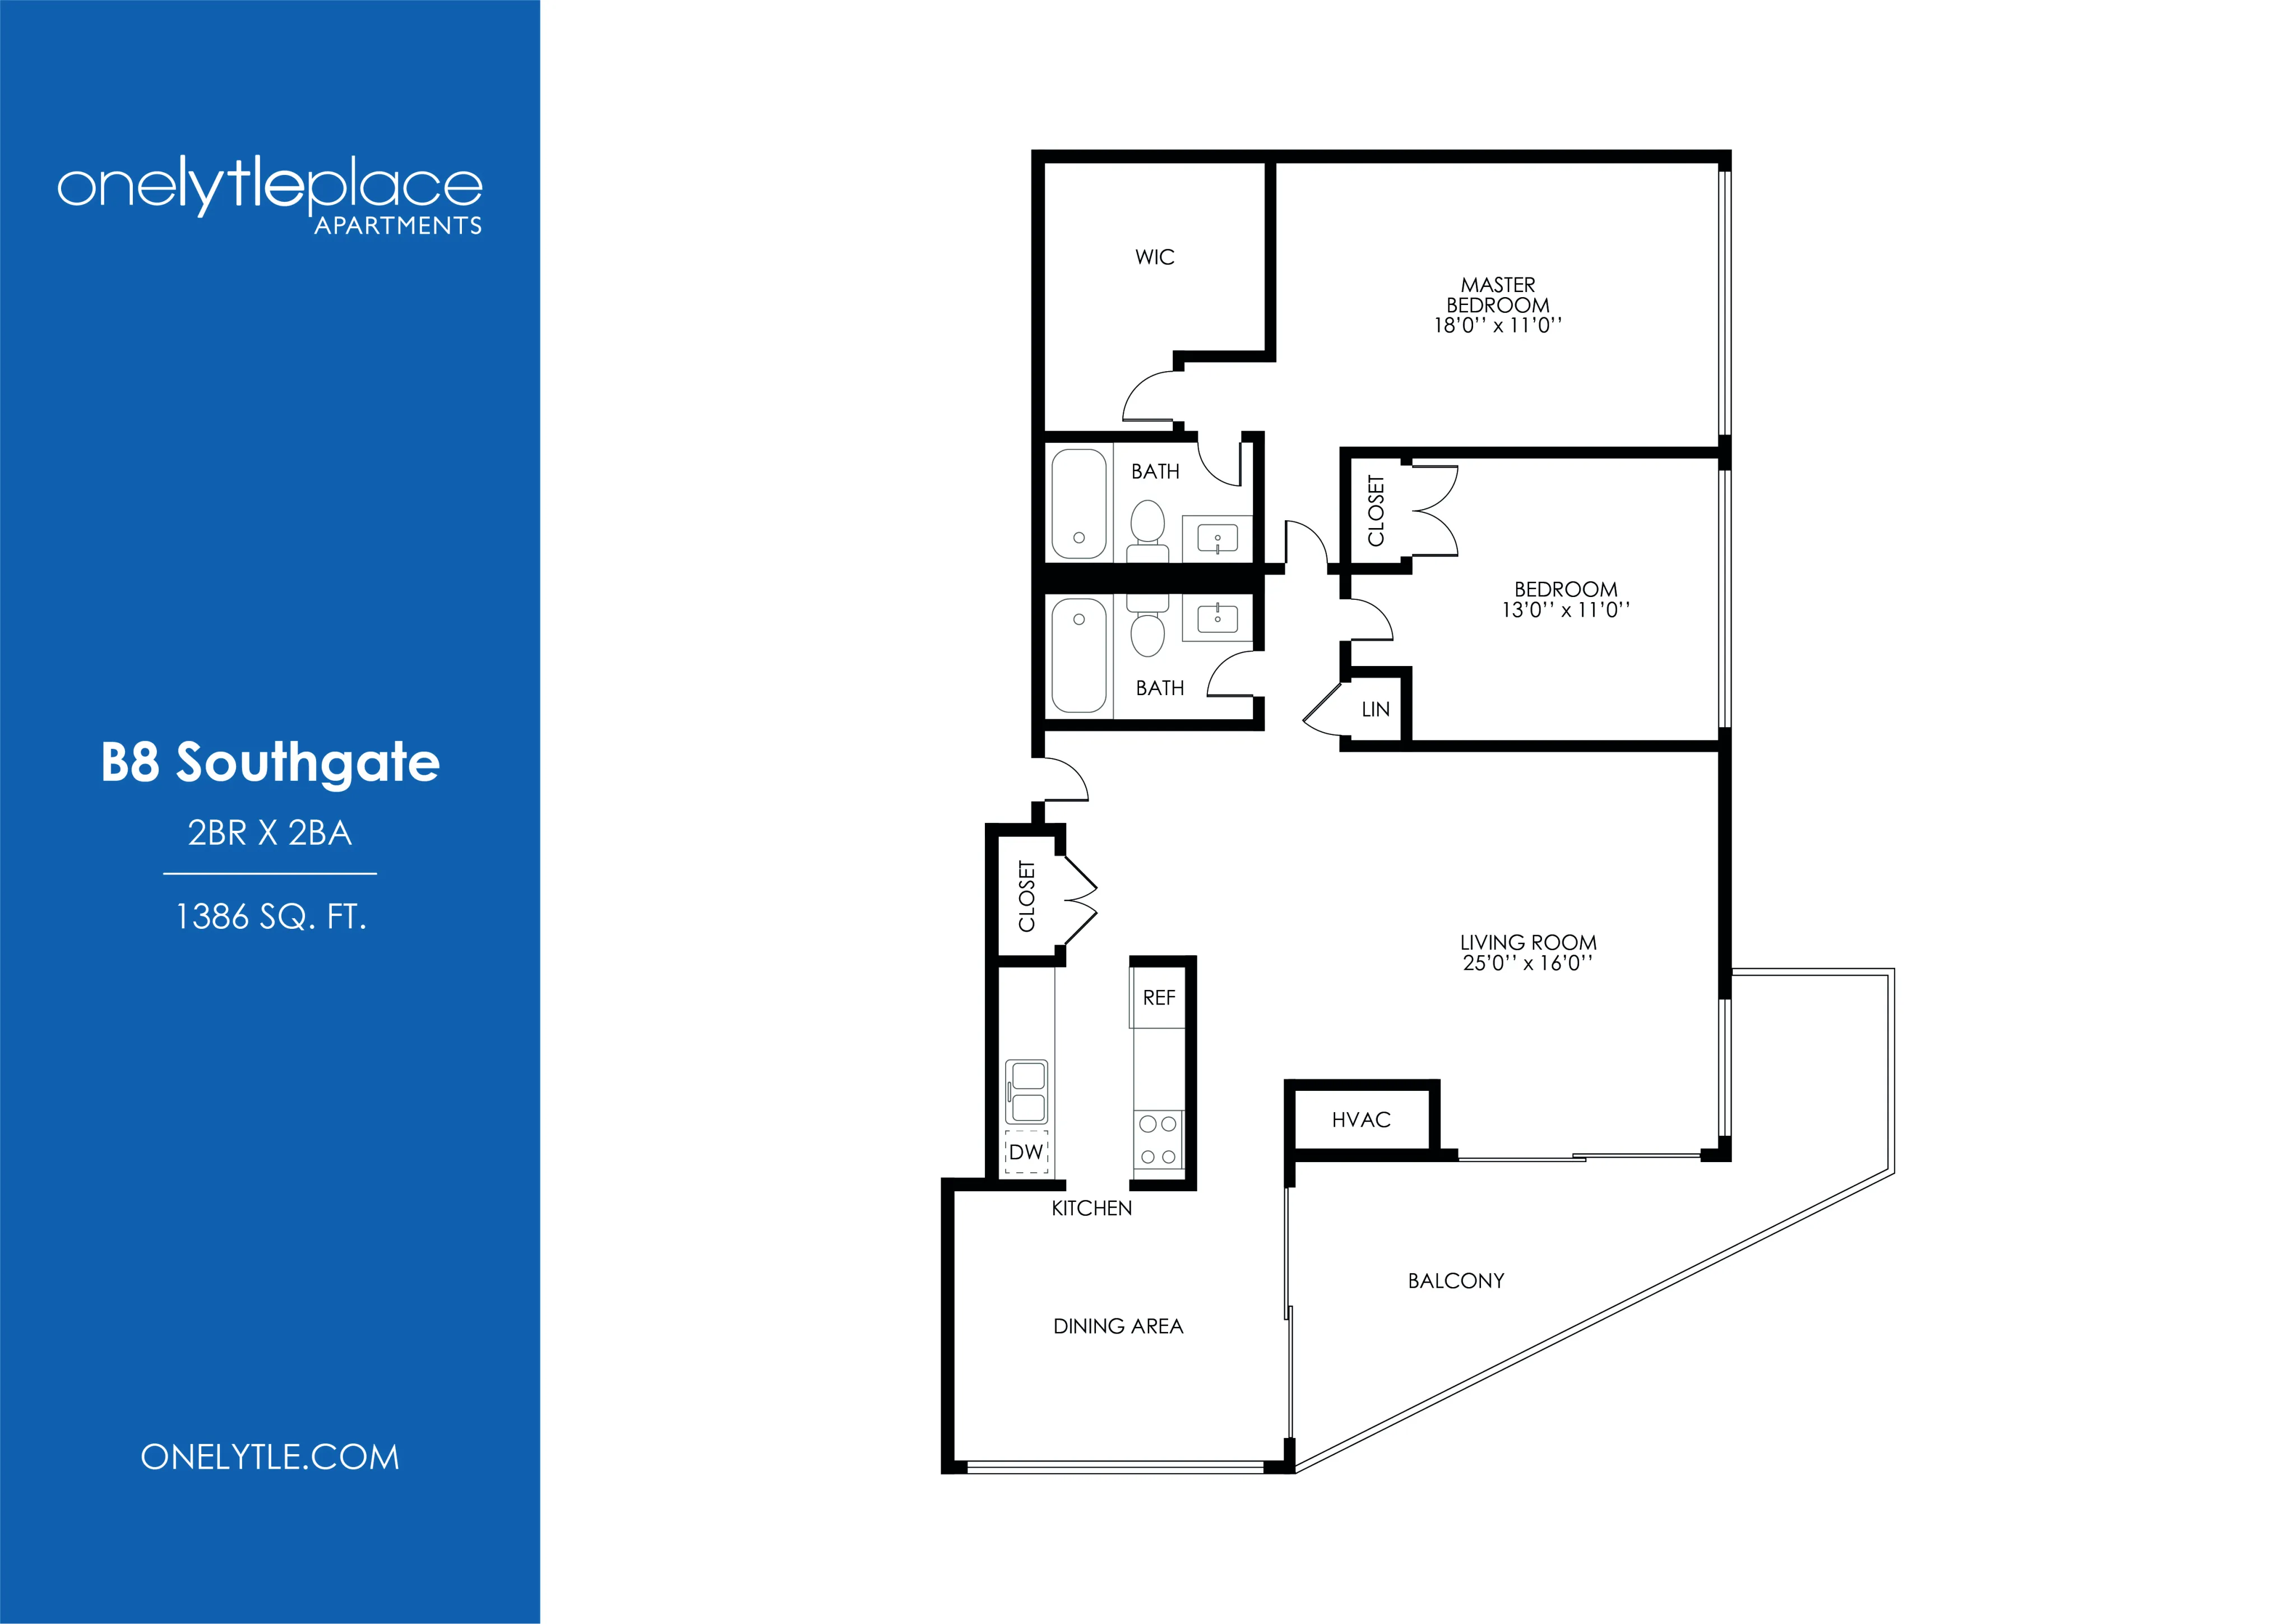
B8 Southgate

B8 Southgate

2 bed
2 bath
1,386 SqFt

Floor plan overview

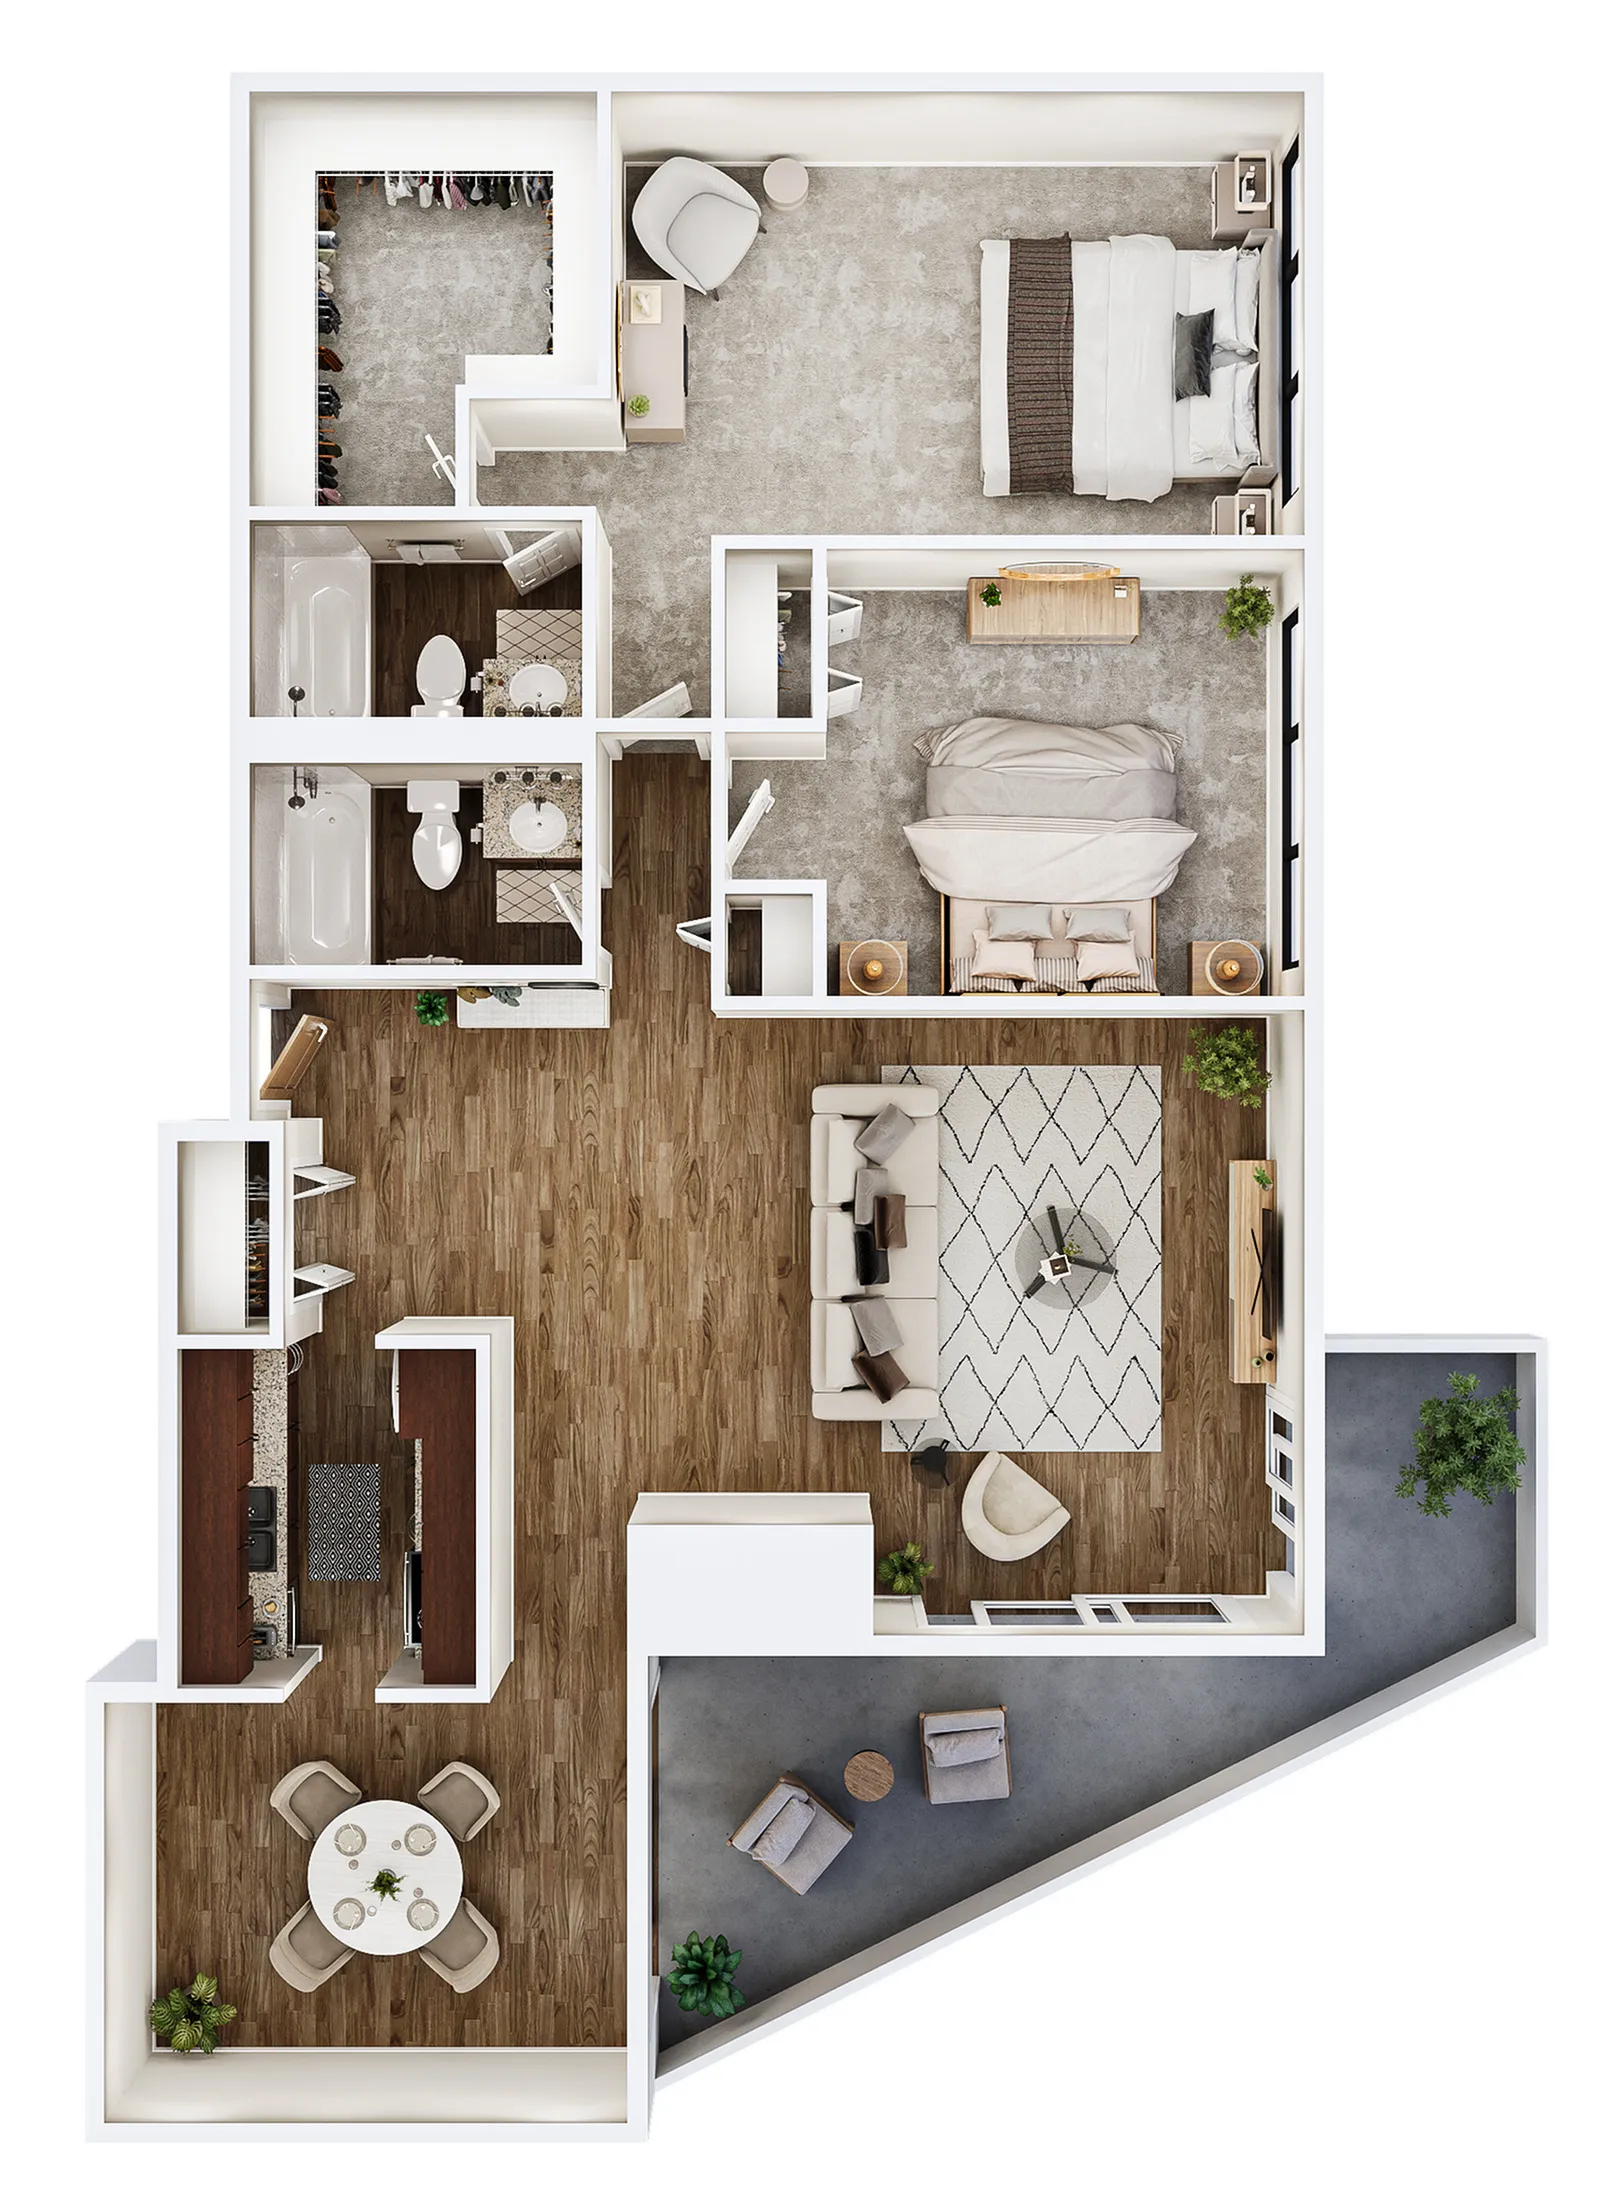
Discover the Southgate Floor Plan, an exceptional living space in Cincinnati that offers a perfect blend of comfort and style. Designed with a focus on modern living, this 2 bed, 2 bath unit spans an impressive 1386 square feet, providing a versatile layout for your needs. Featuring in-unit laundry, expansive closets, and a modern kitchen, this floor plan is crafted for those who appreciate quality and functionality. Enjoy the harmonious balance of contemporary design and a vibrant community. Contact us today to schedule your tour of this outstanding floor plan.

Features & Highlights

Spacious Master bedroom
Walk-in closet
Dual bathroom
Open kitchen
Spacious balcony
Natural Lighting
Spacious Living room
Dining area
Ample Storage
Modern design
2/2 Beds/Baths
1,386 SqFt
Contact Us

Available Units

0 available
No Units

No Units available currently.

Try changing or removing some of your filters to see if availability changes.

Don’t see what you’re looking for? Add yourself to the waitlist and we’ll reach out when more units become available.

Add Me to Waitlist

Frequently Asked Questions

How many bedrooms and bathrooms does the B8 Southgate floor plan have?
The B8 Southgate floor plan features 2 bedrooms and 2 bathrooms.
Contact Us